

Full Remodel Electrical
FULL REMODEL ELECTRICAL IN CANTON, GA
The National Electrical Code requires at least two 20-amp small-appliance circuits serving kitchen countertops and a dedicated 20-amp circuit for bathroom receptacles, requirements that often force changes when older kitchens and baths are remodeled. TRU Lighting & Electrical Services provides full remodel electrical services in Canton, GA, for kitchens, bathrooms, basements, and living areas. We plan electrical work during the design phase, relocate outlets, add dedicated circuits, rewire rooms where needed, and install recessed, pendant, and under-cabinet lighting, smart switches, and dimmers. We coordinate with homeowners, builders, and designers so rough-in, inspections, and fixture installation fit neatly within the remodel schedule you have already set.
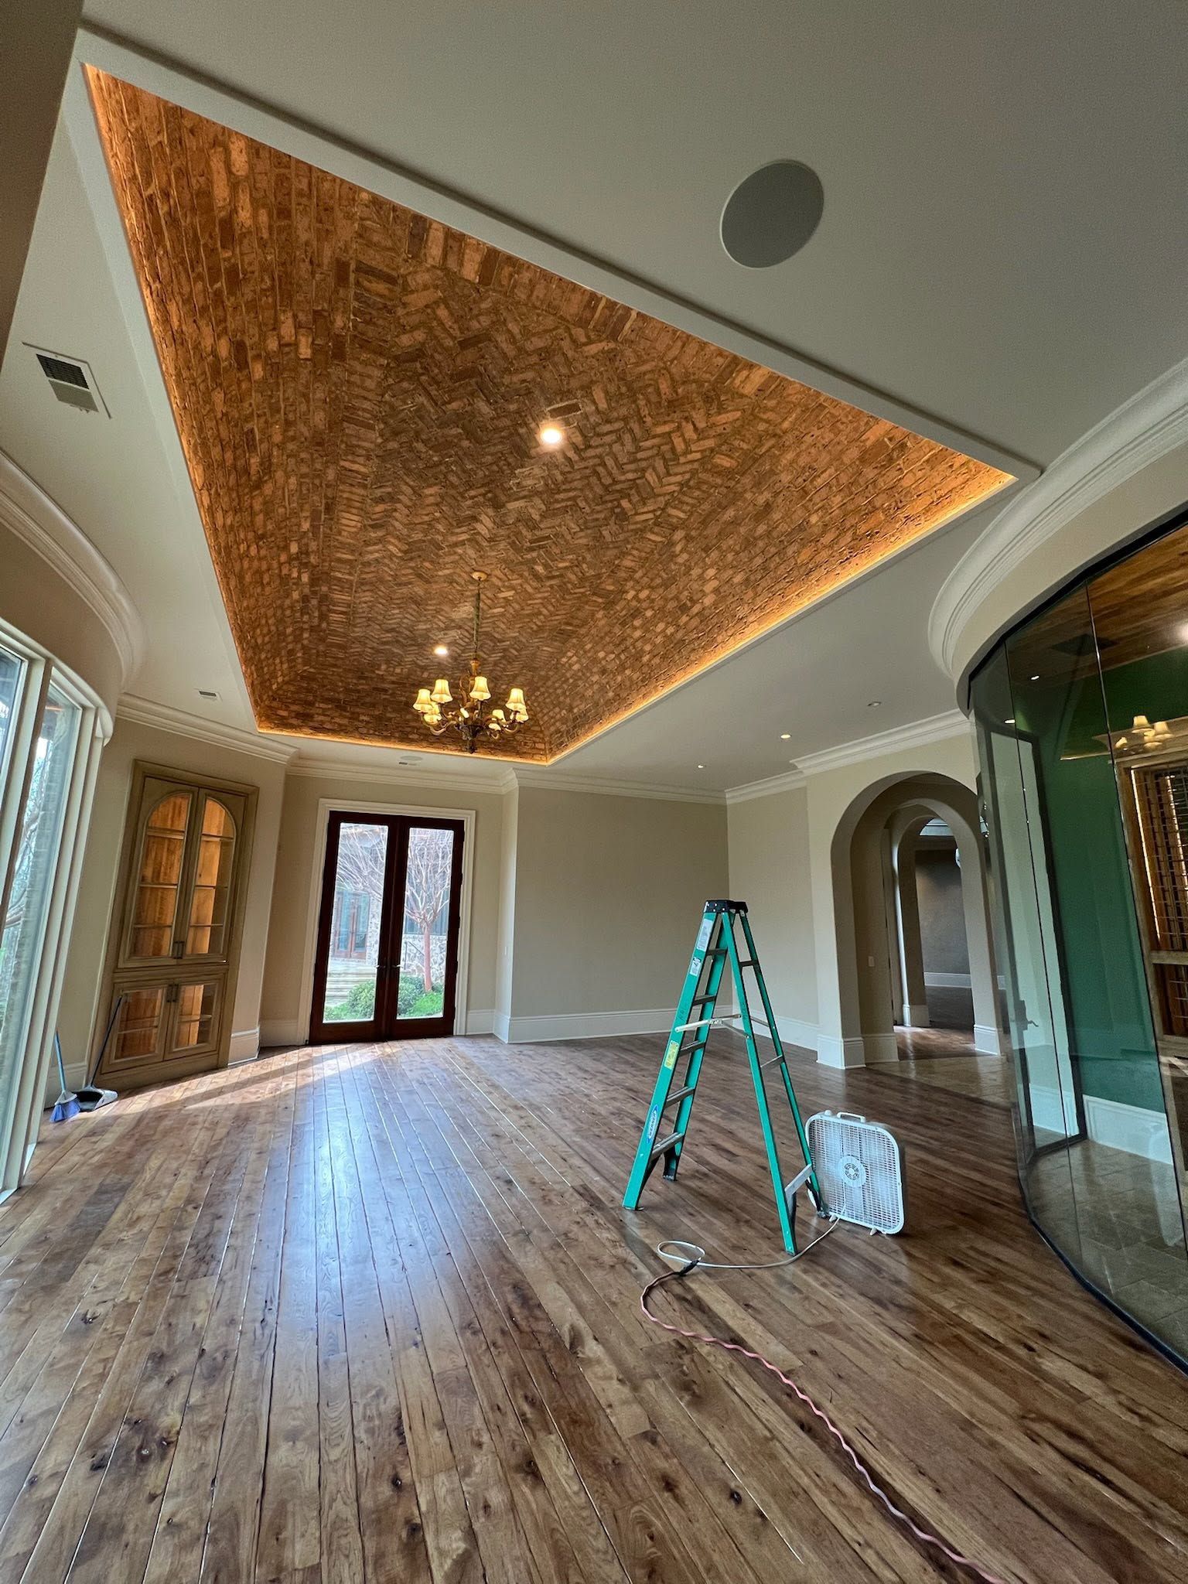
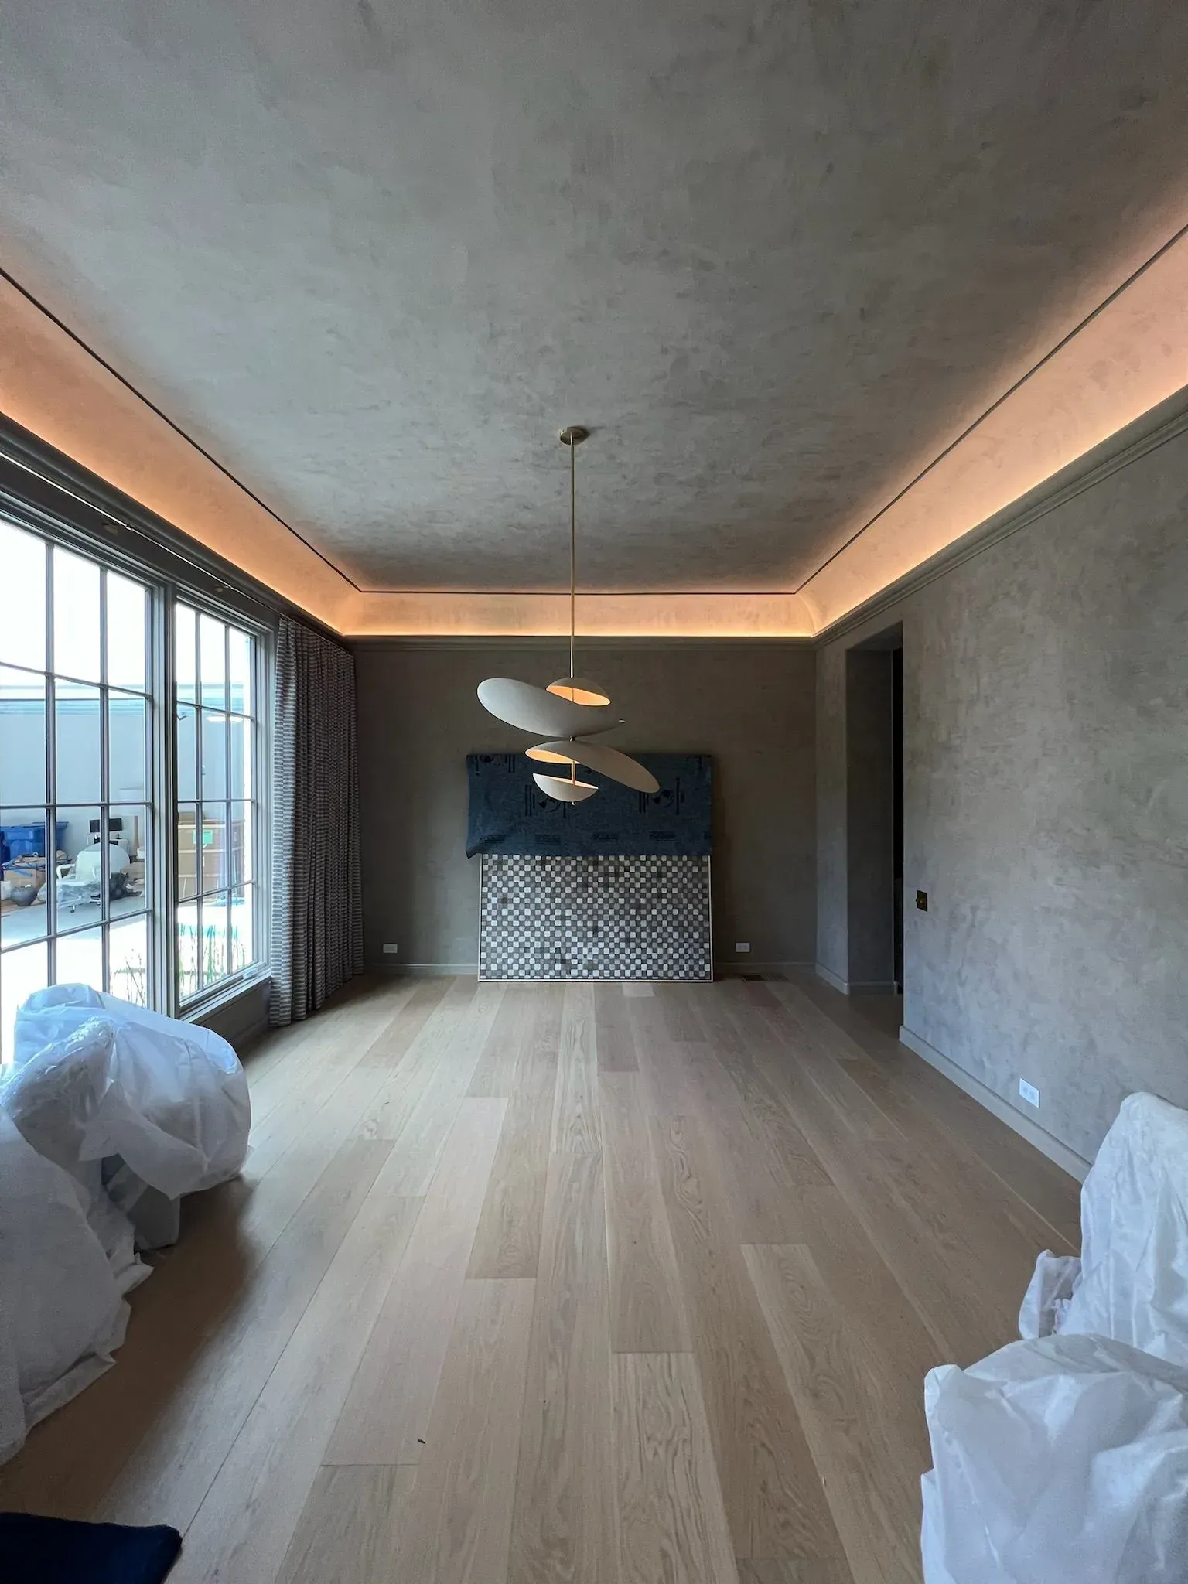
A REMODEL IS THE BEST CHANCE TO FIX WHAT IS BEHIND THE WALLS.
Once walls are opened during a remodel, outdated wiring, poorly placed outlets, and overloaded circuits become easy and affordable to correct. After the new cabinets, tile, and paint go in, the same changes become disruptive and expensive. Planning the electrical scope alongside the design lets you finish with a space that looks new and works that way too.
We join the project early, review the design with you and your contractor, and make sure the electrical plan fully supports every appliance, fixture, and finish you have chosen.
✓ Electrical planning during the design phase
✓ Outlet relocation and dedicated circuits
✓ Recessed, pendant, and under-cabinet lighting
✓ Coordination with builders and designers
FULL REMODEL ELECTRICAL
KITCHENS, BATHS, AND LIVING SPACES WIRED FOR HOW YOU LIVE NOW.
Today's kitchens run induction ranges, double ovens, beverage refrigerators, and islands full of charging devices, while bathrooms add heated floors, lighted mirrors, and exhaust fans. Each of those features needs the right circuit in the right place. We translate your design into a detailed electrical layout, making sure lighting, receptacles, and appliance circuits land exactly where the cabinets, fixtures, and furniture will eventually sit once the room is complete.
DESIGNERS AND BUILDERS KNOW WHERE WE WILL BE, AND WHEN.
Remodels across Canton, Woodstock, Alpharetta, Buckhead, and Sandy Springs involve many moving parts and very tight schedules. We work alongside general contractors, kitchen designers, and cabinet installers, keeping our rough-in and trim-out aligned with their timelines. Clear communication about inspection dates, fixture deliveries, and finish stages keeps the whole project moving and prevents the electrical scope from ever holding anyone else up.
A GREAT REMODEL DESERVES WIRING TO MATCH.
Beautiful finishes can hide rushed electrical work, but the problems show up later as tripping breakers, dim counters, and outlets in the wrong place. Across 24 years in the trade, we have wired remodels that still look and work perfectly years later. We plan carefully, install to current code, and treat the finished space with care, so the electrical work stands up as well as the design.
WHAT REMODEL ELECTRICAL DONE RIGHT DELIVERS.
Outlets Exactly Where You Need Them
Receptacles placed along counters, islands, vanities, and furniture layouts make the finished room convenient from day one, with no awkward cords or appliances competing for a single outlet.
Lighting That Shows Off the Design
Recessed, pendant, and under-cabinet lighting planned around cabinetry and finishes highlights the materials you chose and gives every work surface bright, even light without shadows.
Circuits for Modern Appliances
Dedicated circuits for ranges, microwaves, dishwashers, and specialty appliances prevent nuisance trips and let everything run at once, even during busy holiday cooking or entertaining.
Updated Safety Throughout
Remodels bring outdated wiring up to current code, adding GFCI and arc-fault protection where required and replacing brittle or undersized conductors that no longer belong behind new walls.
A Smoother Project Schedule
Electrical work planned early and coordinated with other trades keeps inspections on track, prevents rework, and helps your remodel finish closer to the date everyone agreed on.
Smart and Flexible Controls
Dimmers, smart switches, and scene controls installed during the remodel let you adjust lighting for cooking, dining, or relaxing with a tap, without opening finished walls later.
our services
OUR REMODEL ELECTRICAL WORK.
Remodels vary from a single bathroom refresh to a whole-home renovation. These are the specific electrical services we provide to homeowners, builders, and designers throughout Canton and the North Atlanta area.
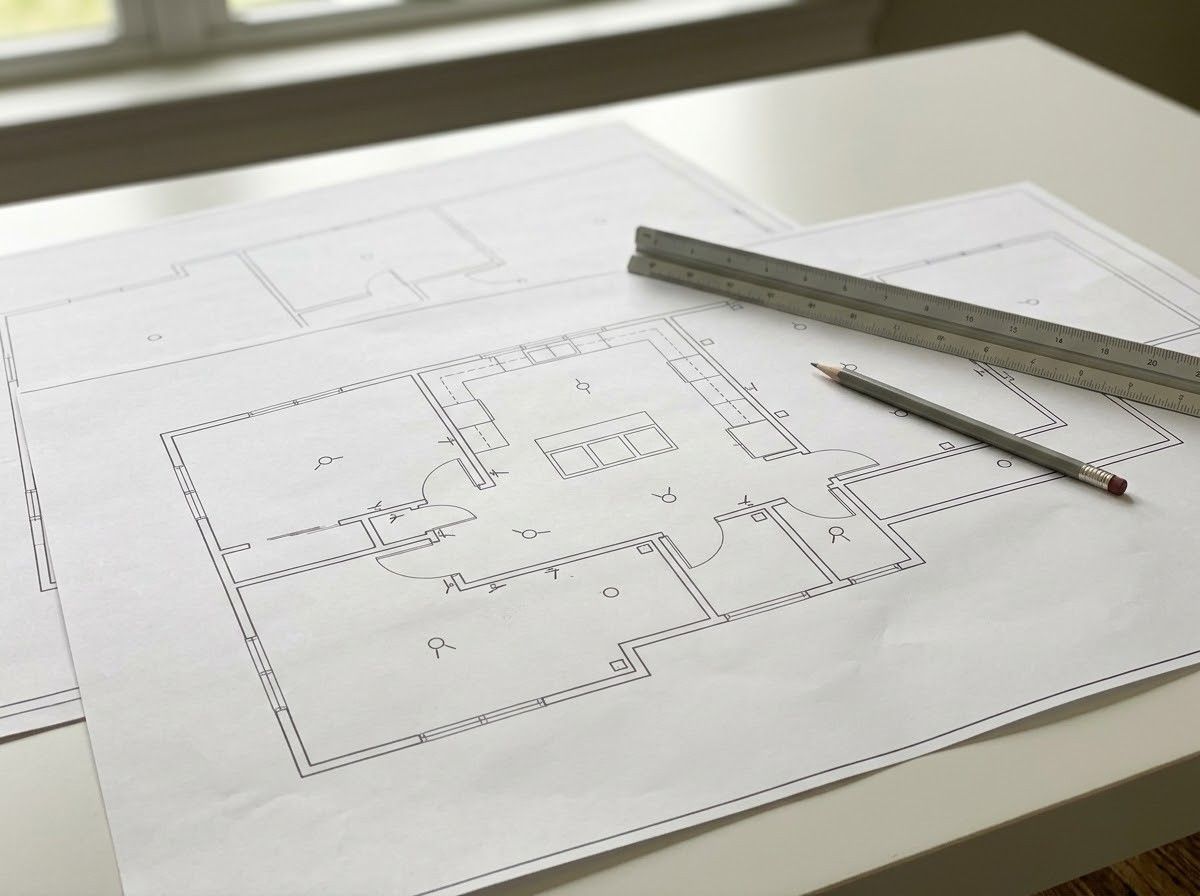
DESIGN STAGE
Electrical Planning and Layout
We review drawings, cabinet plans, and appliance specifications during the design phase, then create a layout for circuits, outlets, switches, and lighting that supports every feature before demolition even starts.
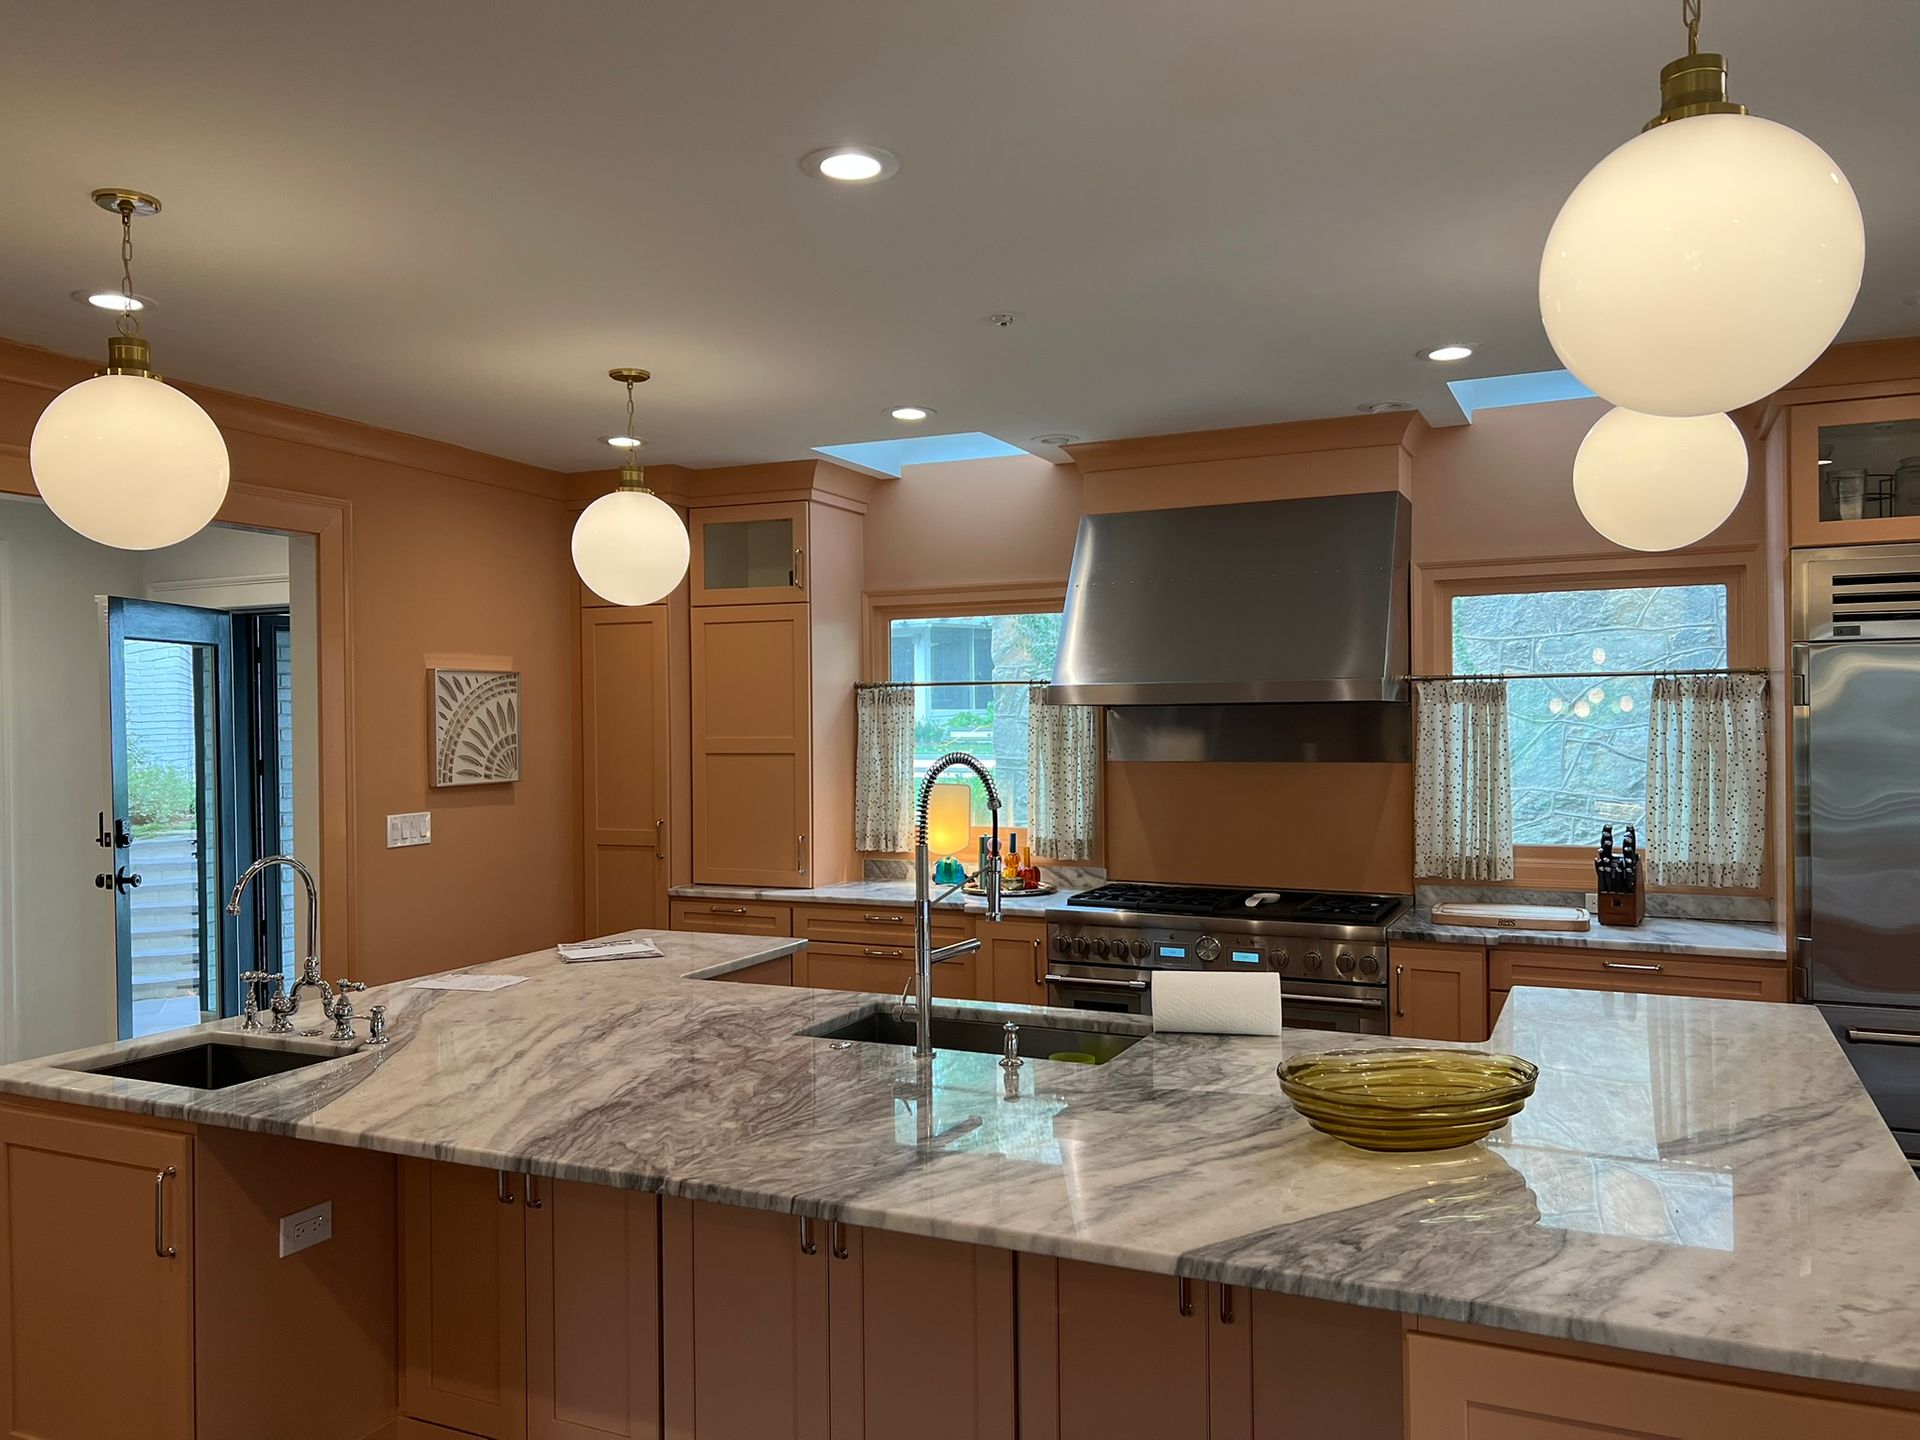
OUTLET CHANGES
Outlet Relocation and Addition
Receptacles are moved and added to match new counters, islands, vanities, and furniture layouts, with GFCI protection and countertop spacing that meet current code requirements for both kitchens and bathrooms.
APPLIANCE POWER
Dedicated Circuit Installation
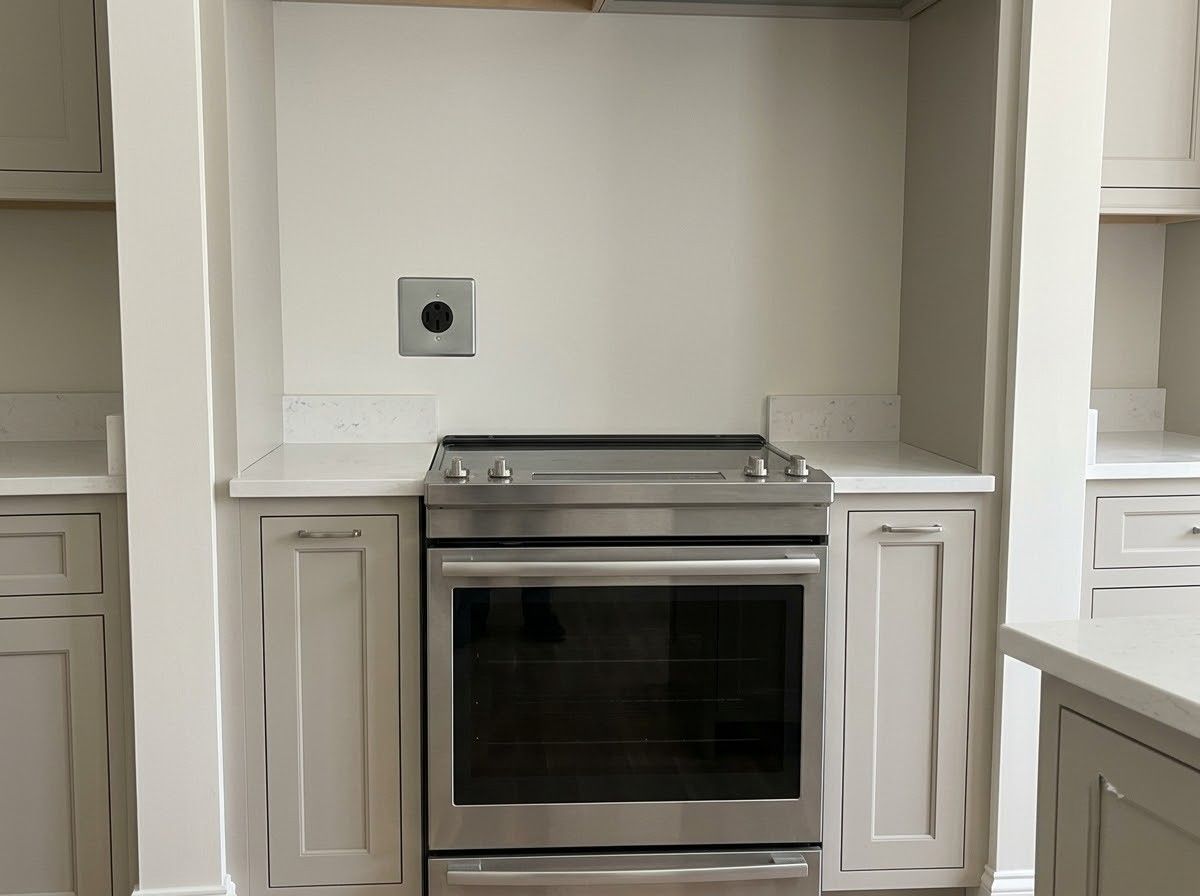
New dedicated circuits are installed for ranges, ovens, microwaves, dishwashers, disposals, heated floors, and specialty appliances, sized correctly so each operates reliably without overloading the shared kitchen or bathroom circuits.

LAYERED LIGHT
Recessed, Pendant, and Under-Cabinet Lighting
We install recessed cans for general light, pendants over islands and tables, and under-cabinet fixtures for counters, creating layered lighting that makes the remodeled room both beautiful and genuinely practical.
SMART SWITCHING
Smart Switches and Dimmers
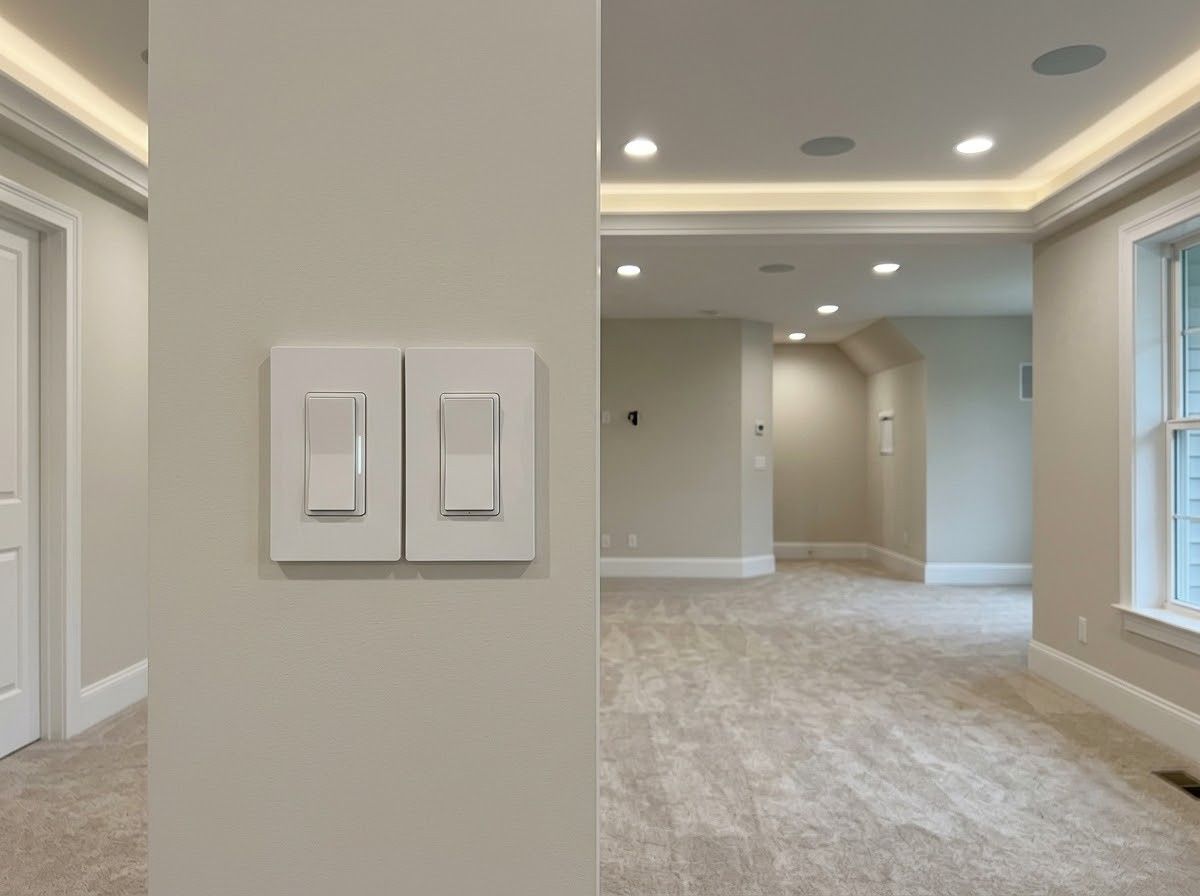
Smart switches, dimmers, and multi-location controls are installed and matched to your LED fixtures, allowing scenes and schedules that adapt the room's lighting to cooking, dining, working, or simply unwinding.
NEW WIRING
Whole-Room Rewiring
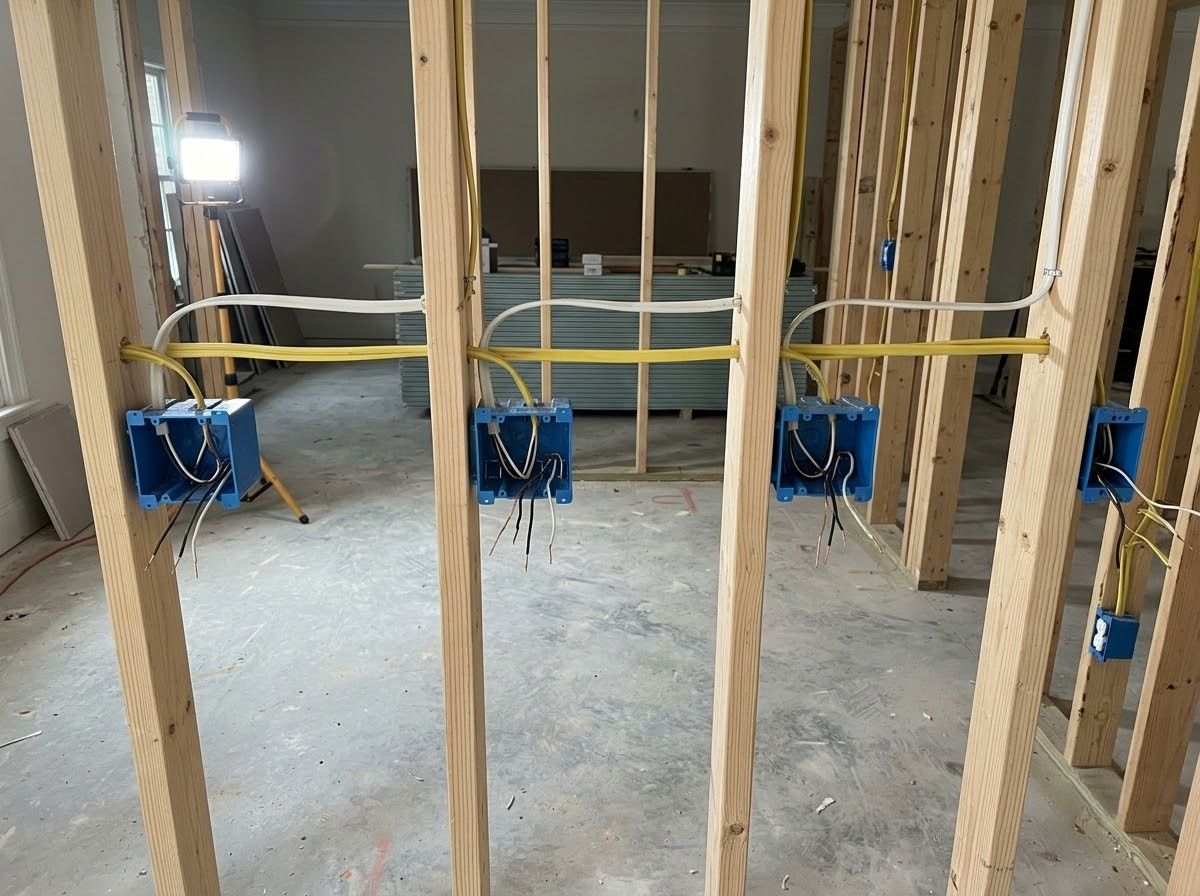
When remodeling exposes outdated, damaged, or undersized wiring, we replace it with new conductors and properly grounded circuits, giving the renovated space a safe electrical foundation that will last for decades.
THE WORD ON OUR WORK
WHAT OUR CLIENTS SAY.
Homeowners and builders tell us our remodel work made their projects easier. They mention lighting that transformed the finished space, fixtures installed perfectly in bathroom and kitchen remodels, technicians who were careful and professional, and job sites kept clean throughout. Designers appreciate that the finished electrical matched their plans exactly.
FREQUENTLY ASKED QUESTIONS.
Remodel electrical work raises questions about planning, timing, panel capacity, and which upgrades make sense. These answers address what Canton homeowners and builders ask us most often during renovations.
How early should electrical planning happen in a remodel?
Electrical planning should begin during the design phase, before demolition starts. Early planning ensures circuits, outlets, and lighting support your appliances and layout, and TRU Lighting & Electrical Services coordinates that scope with your Canton, GA, contractors and designers.
Will my panel need upgrading during a remodel?
It depends on the age of your home and the scope of the remodel. Kitchens with new electric appliances or several added circuits often push older panels past capacity, which a load calculation during planning will confirm before work begins.
Is a remodel the right time to add recessed lighting?
Yes, remodels are the ideal time. With ceilings and walls already open, recessed fixtures can be positioned precisely, wired efficiently, and coordinated with cabinets and finishes, avoiding the extra cutting and patching required when adding them years later.
Do older homes usually need rewiring during a remodel?
Many older homes need partial or full rewiring in remodeled areas, especially where insulation has become brittle or circuits are undersized. Open walls make replacement far easier, and current code requirements often apply to the renovated spaces anyway.
Which electrical upgrades add the most value in a remodel?
Popular upgrades include recessed and under-cabinet lighting, dimmer and smart switches, additional countertop receptacles, USB outlets, and pre-wiring for an EV charger. These improvements enhance everyday comfort and appeal strongly to buyers when the home eventually goes on the market.
How many circuits does a remodeled kitchen need?
At minimum, code requires two 20-amp countertop circuits, along with dedicated circuits for appliances like the dishwasher, disposal, microwave, and electric range. Larger kitchens with islands and specialty appliances usually need several more, which we plan carefully during design.
Can electrical work happen while I live in the home?
Yes, most remodel electrical work is completed while homeowners remain in the house. We isolate the affected circuits, keep power running to the rest of the home whenever possible, and communicate any planned power shutdowns well in advance.
Why choose TRU Lighting & Electrical Services for remodel electrical?
TRU Lighting & Electrical Services plans remodel electrical work in Canton, GA, from the design stage, coordinates with builders and designers, and installs lighting and circuits to current code. We are licensed, insured, and committed to keeping job sites clean.
HOW WE WORK
FROM DESIGN DRAWINGS TO FINISHED ROOM, HERE IS HOW.
STEP 01
Review the Design and Scope
We meet with you and your contractor or designer to review drawings, cabinet layouts, appliance selections, and lighting preferences, then define the full electrical scope needed to support the finished design you have in mind.
STEP 02
Plan Circuits and Capacity
We calculate the added load from new appliances and lighting, confirm panel capacity, and lay out circuits, receptacles, switches, and fixtures so every element fits the design and meets all current code requirements.
STEP 03
Coordinate With the Project Schedule
Our rough-in and trim-out dates are aligned with demolition, framing, plumbing, and cabinet installation, so the electrical work happens at the right stage and never delays the other trades working on the project.
STEP 04
Complete Rough-In and Inspection
After demolition and framing, we install new wiring, relocate outlets, add dedicated circuits, and set boxes for every fixture, then prepare the rough-in for the required electrical inspection before any walls are closed.
STEP 05
Install Fixtures and Controls
Once paint and finishes are complete, we return on schedule to install recessed, pendant, and under-cabinet lighting, receptacles, smart switches, and dimmers, carefully protecting new cabinets, counters, and flooring throughout the entire installation process.
STEP 06
Test and Hand Over the Space
Every circuit, fixture, and control is tested, the panel directory is updated, and we walk you through the new lighting and switching, leaving the remodeled room clean and ready for you to enjoy.