
Electrical for Additions
ELECTRICAL FOR ADDITIONS IN CANTON, GA
Under the National Electrical Code, no point along a wall in a new living space may sit more than 6 feet from a receptacle, and new bedroom circuits need arc-fault protection. TRU Lighting & Electrical Services provides electrical for additions in Canton, GA, planning circuits, outlets, switches, and lighting for bedrooms, sunrooms, in-law suites, and garage conversions before the drywall goes up. We review your plans with you and your builder, check whether the existing panel can carry the new load, and complete rough-in and finish wiring to the 2023 NEC as a licensed and insured, locally owned team that answers to you directly.
AN ADDITION IS ONLY AS USEFUL AS ITS OUTLETS AND SWITCHES.
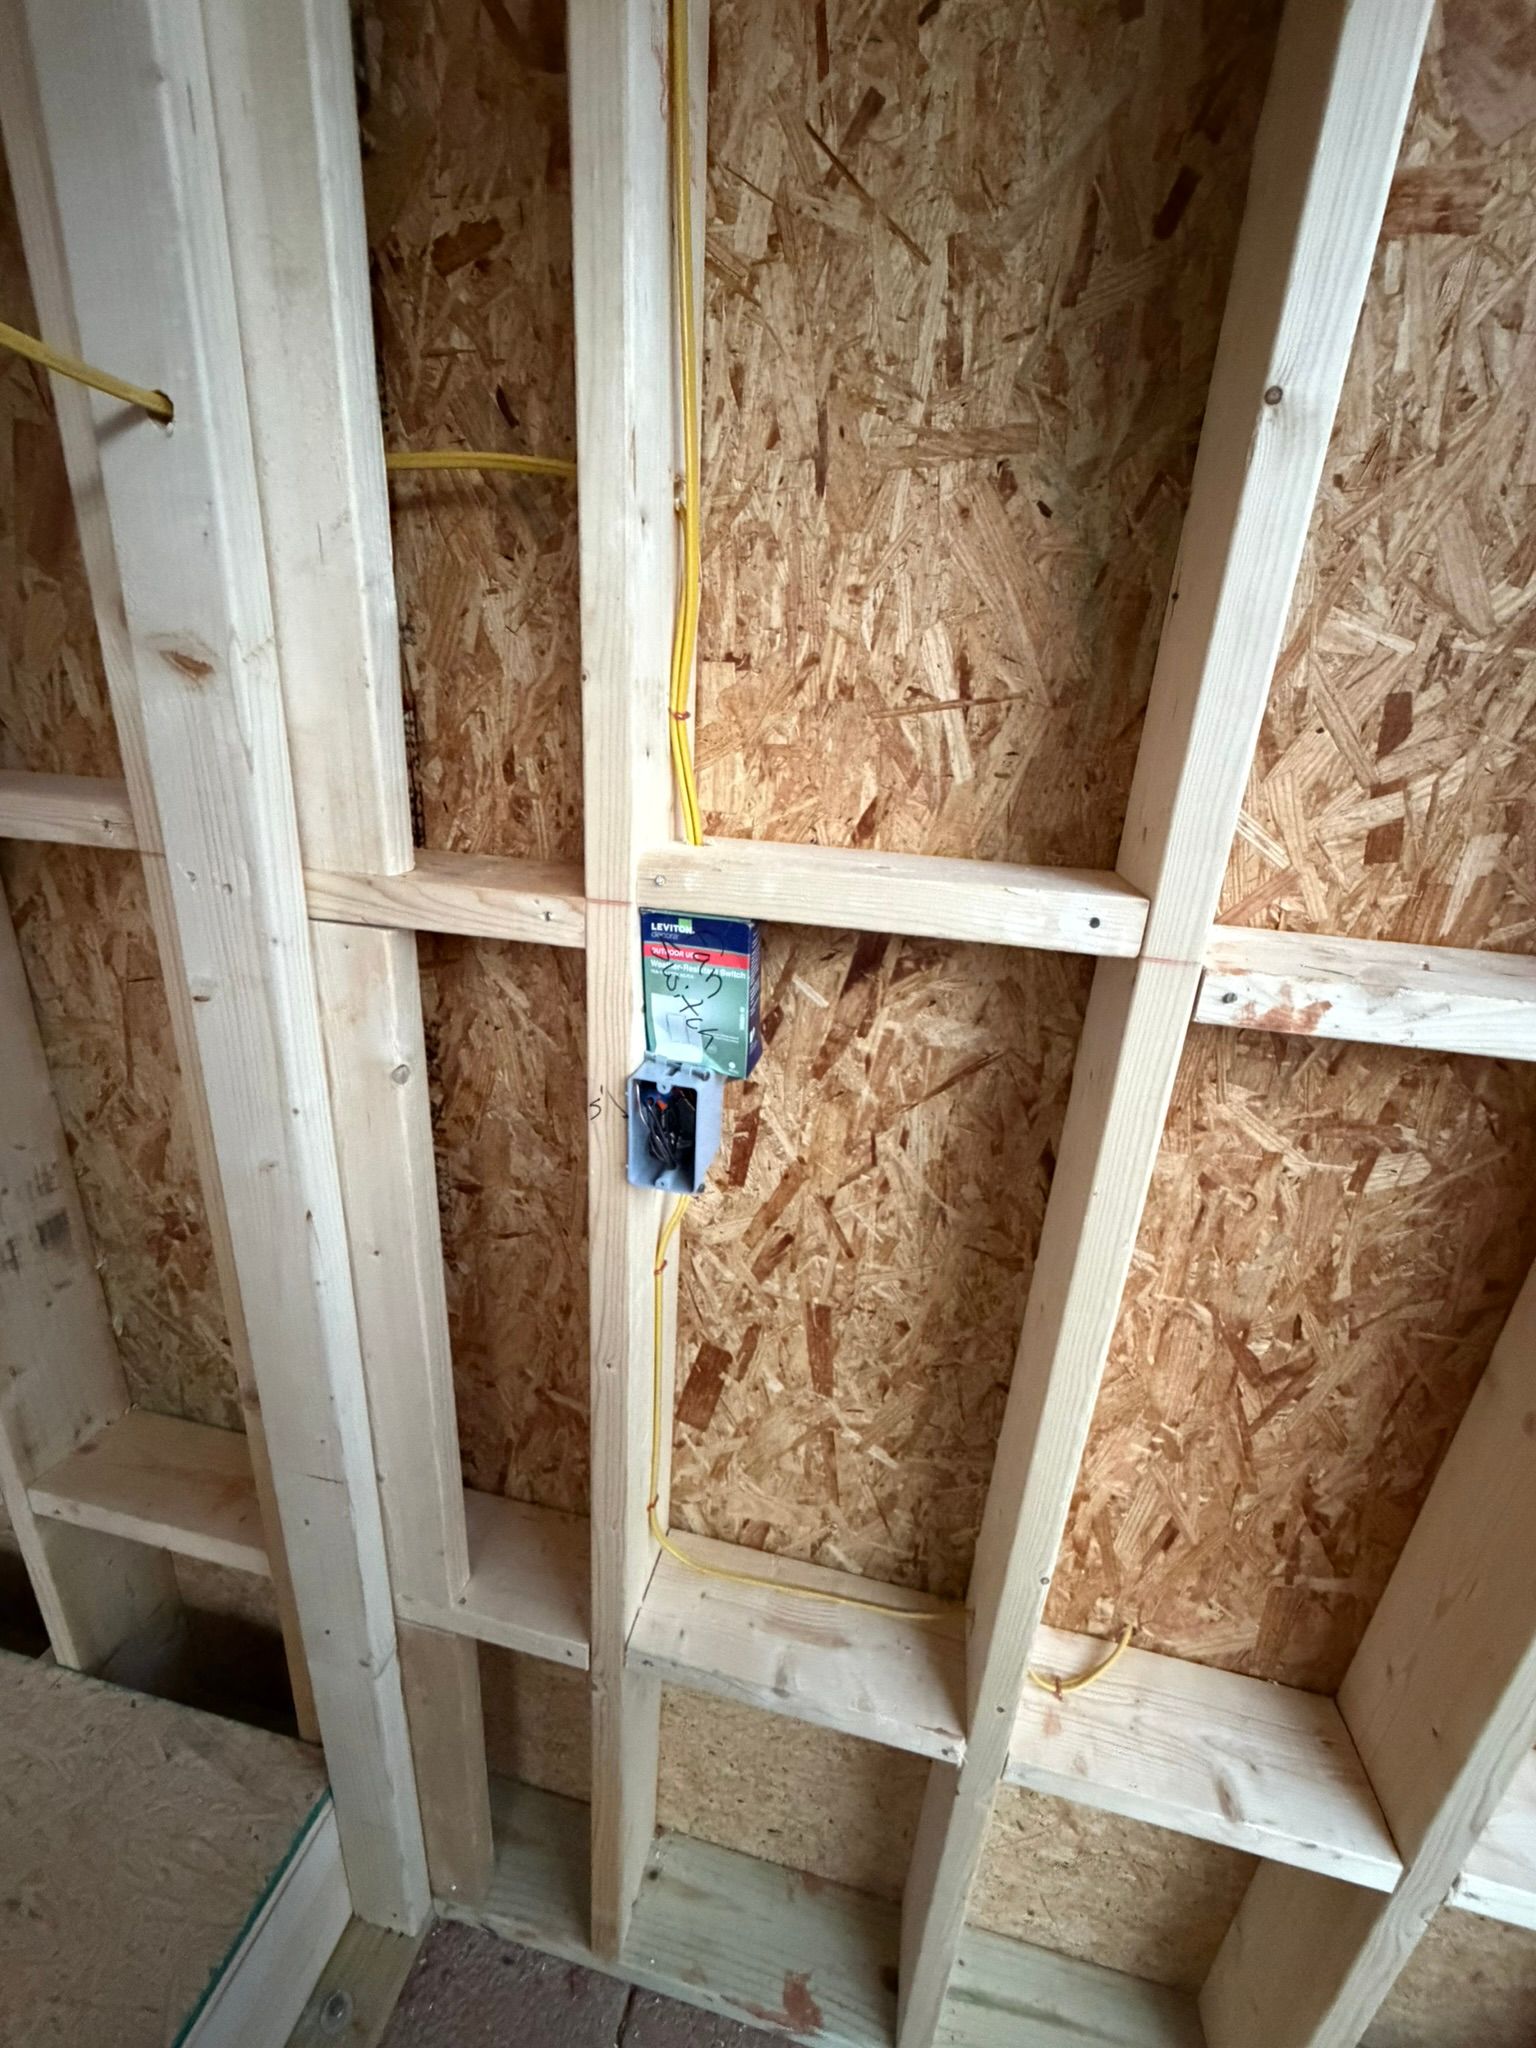
A beautiful new room loses its appeal quickly when the lamp cord stretches across the floor or the light switch sits behind the door. Electrical planning is where an addition becomes livable. Deciding outlet, switch, and fixture locations while the studs are open costs little and shapes how the whole space works for decades.
We walk the framed room with you, picture the furniture in place, and mark each device where daily life will actually need it, long before a single wire is pulled or a box is set.
✓ Circuit plans built around your floor layout
✓ Panel capacity checked before rough-in
✓ Coordination with your builder or contractor
✓ Rough-in and finish wiring to current code
ELECTRICAL FOR ADDITIONS
ROOM TO GROW WITHOUT OVERLOADING THE HOUSE YOU HAVE.
An addition puts new demand on a system that was designed for the original footprint. Lighting, receptacles, a mini-split or baseboard heat, and perhaps a wet bar or bathroom all need power from the same panel. We calculate that added load up front and decide whether new breakers in the existing panel will do, or whether a sub-panel or service upgrade is the safer route for your expanding home.
CHEROKEE COUNTY KEEPS BUILDING, AND WE KEEP PACE.
With Cherokee County passing 266,000 residents at the 2020 census, families across Canton, Woodstock, and Holly Springs are adding space rather than moving. That means we regularly work alongside framers, builders, and remodelers on active job sites. We know how to fit our rough-in into a busy construction schedule and prepare for the inspection so the drywall crew is never left waiting on us.
WE WIRE THE ROOM YOU WILL ACTUALLY LIVE IN.
Our 24 years in the trade have shown us that most frustrations with new rooms come from decisions made quickly at rough-in. So we slow that stage down. We ask where the bed, desk, and television will go, whether you want switched outlets for lamps, and how the room connects to the rest of the house. The result is an addition that feels planned, not patched on.
WHAT CAREFUL ADDITION WIRING DELIVERS.
Outlets Where You Need Them
Receptacles placed around real furniture layouts mean fewer extension cords and cleaner walls. Your new room works for charging, lamps, and electronics from the very first day you move in.
No Strain on Existing Circuits
Feeding the addition on its own dedicated circuits keeps kitchen, laundry, and bedroom circuits in the original house from tripping when the new space comes to life.
Lighting That Matches the Room's Purpose
Bedrooms, offices, and family rooms need different light. Planning fixtures and switching during rough-in gives each space the brightness and control it deserves without later rework.
A Smoother Inspection
Wiring completed to the 2023 NEC, with proper box fill, protection, and grounding, keeps the inspection on track and protects your construction schedule from avoidable delays.
Seamless Integration With Your Home
Matching devices, finishes, and switch heights to the original house makes the addition feel like it was always there, both to your family and to future buyers.
Capacity for Later Plans
Sizing feeders and sub-panels with a little headroom means a future bathroom, hot tub, or charger can connect without tearing into finished walls or replacing equipment again.
our services
OUR ADDITION ELECTRICAL WORK.
Additions range from a single sunroom to a full second story. These are the pieces of electrical work we plan and install to make the new space safe, functional, and connected to your home.
LAYOUT PLAN
Circuit Mapping and Layout
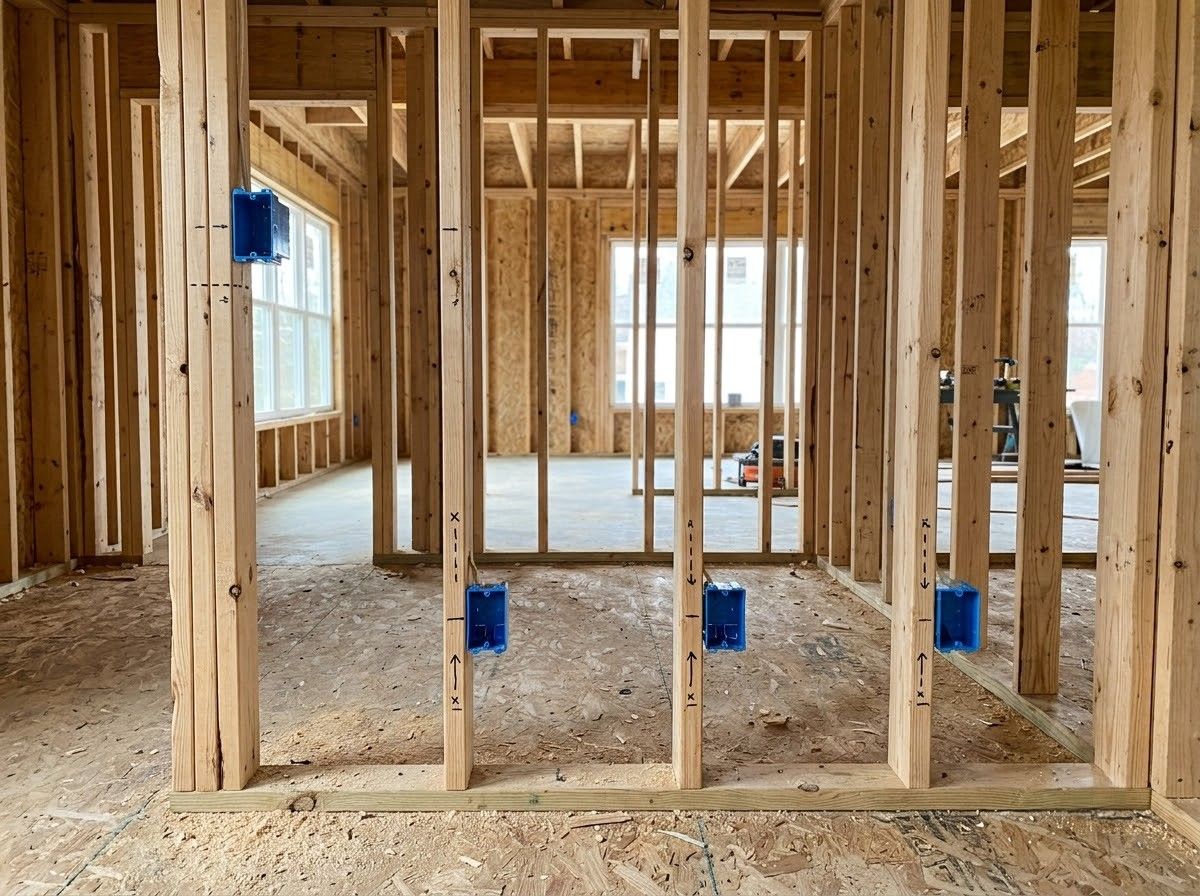
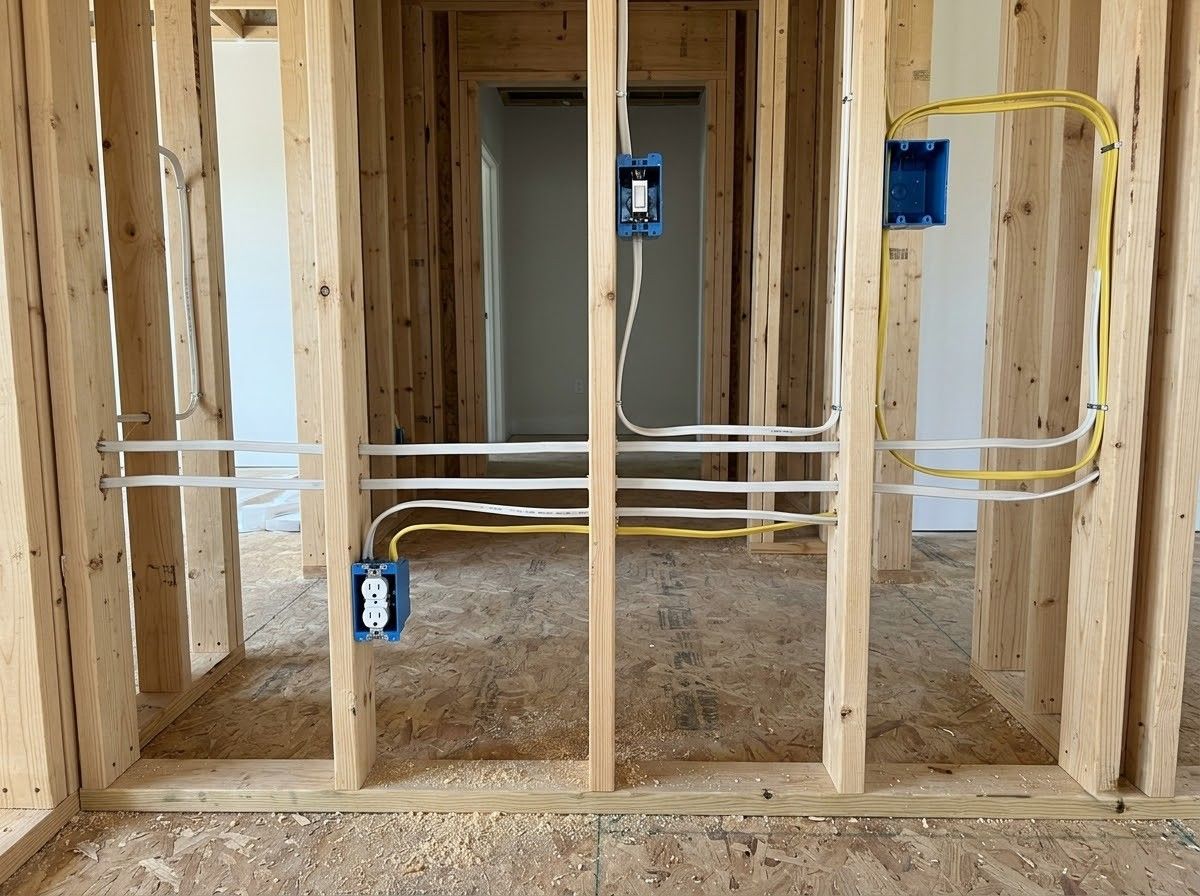
Before any wire is pulled, we map circuits by load, convenience, and flexibility, marking receptacles, switches, and fixtures on the framing so you can confirm every location while changes are still easy.
NEW CIRCUITS
Dedicated Circuit Installation
New rooms receive their own branch circuits sized for lighting, general receptacles, and any heating, cooling, or appliance loads, with arc-fault and ground-fault protection installed wherever the code requires it.
PANEL TIE-IN
Panel Connection and Breaker Sizing
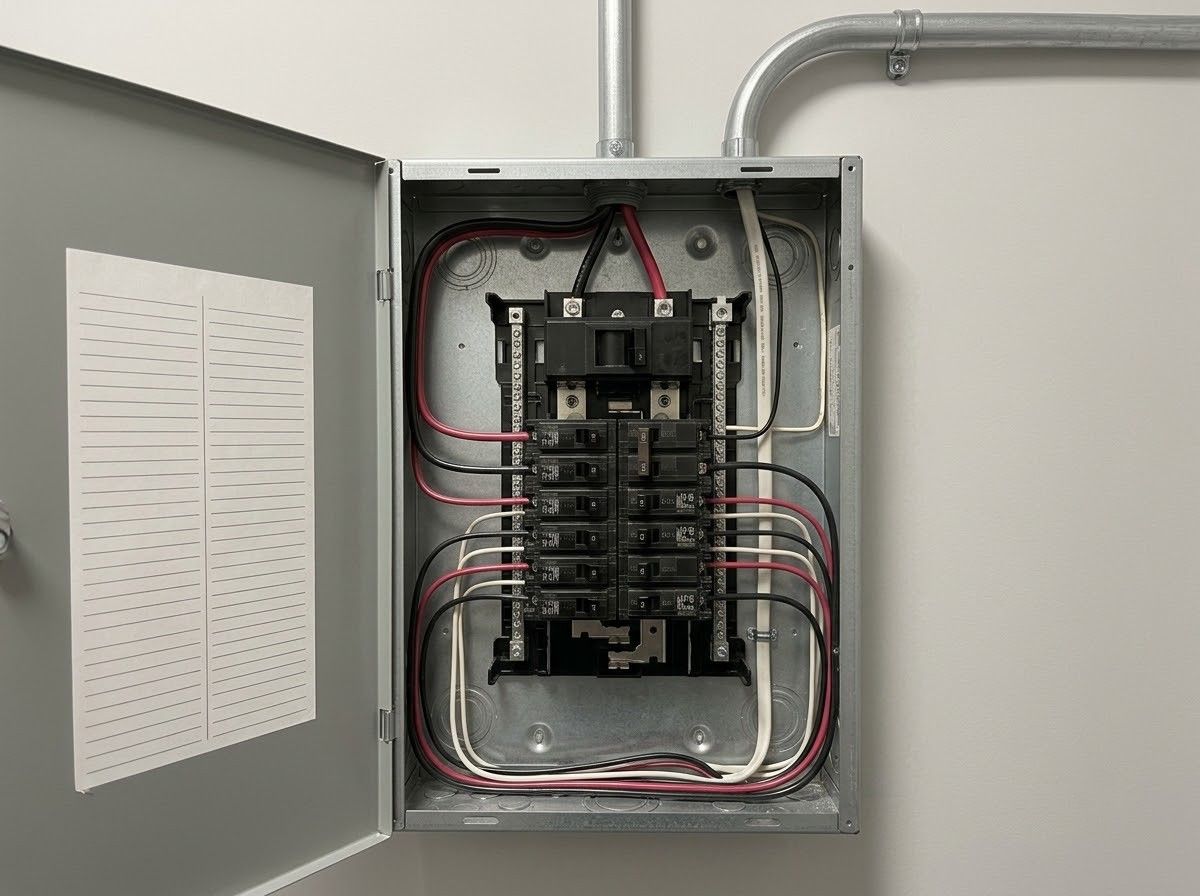
Each new circuit lands on a correctly sized breaker in your existing panel, or in a sub-panel when space runs short, so the added load is protected and your original circuits stay undisturbed.
ROUGH STAGE
Rough-In Wiring
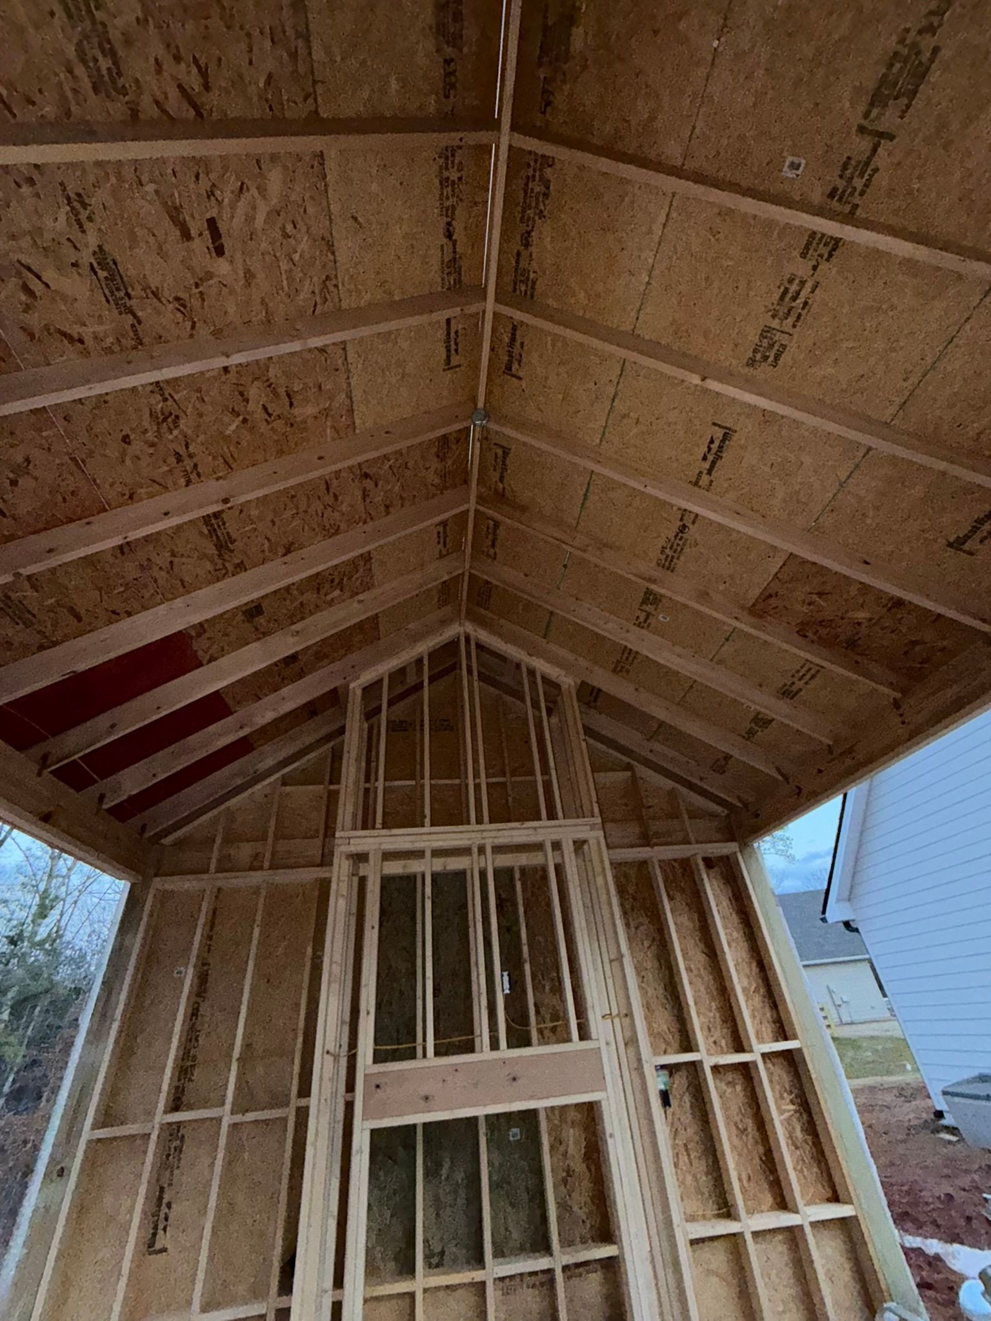
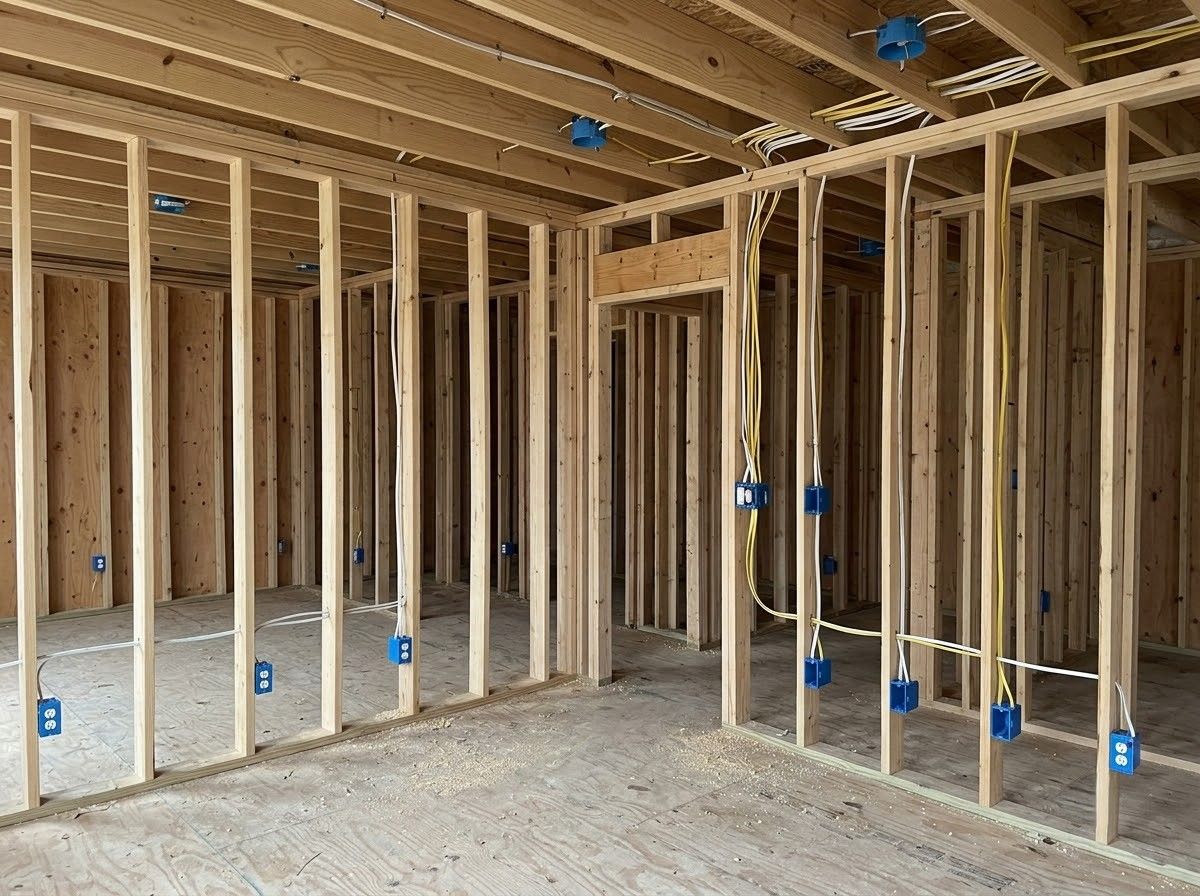
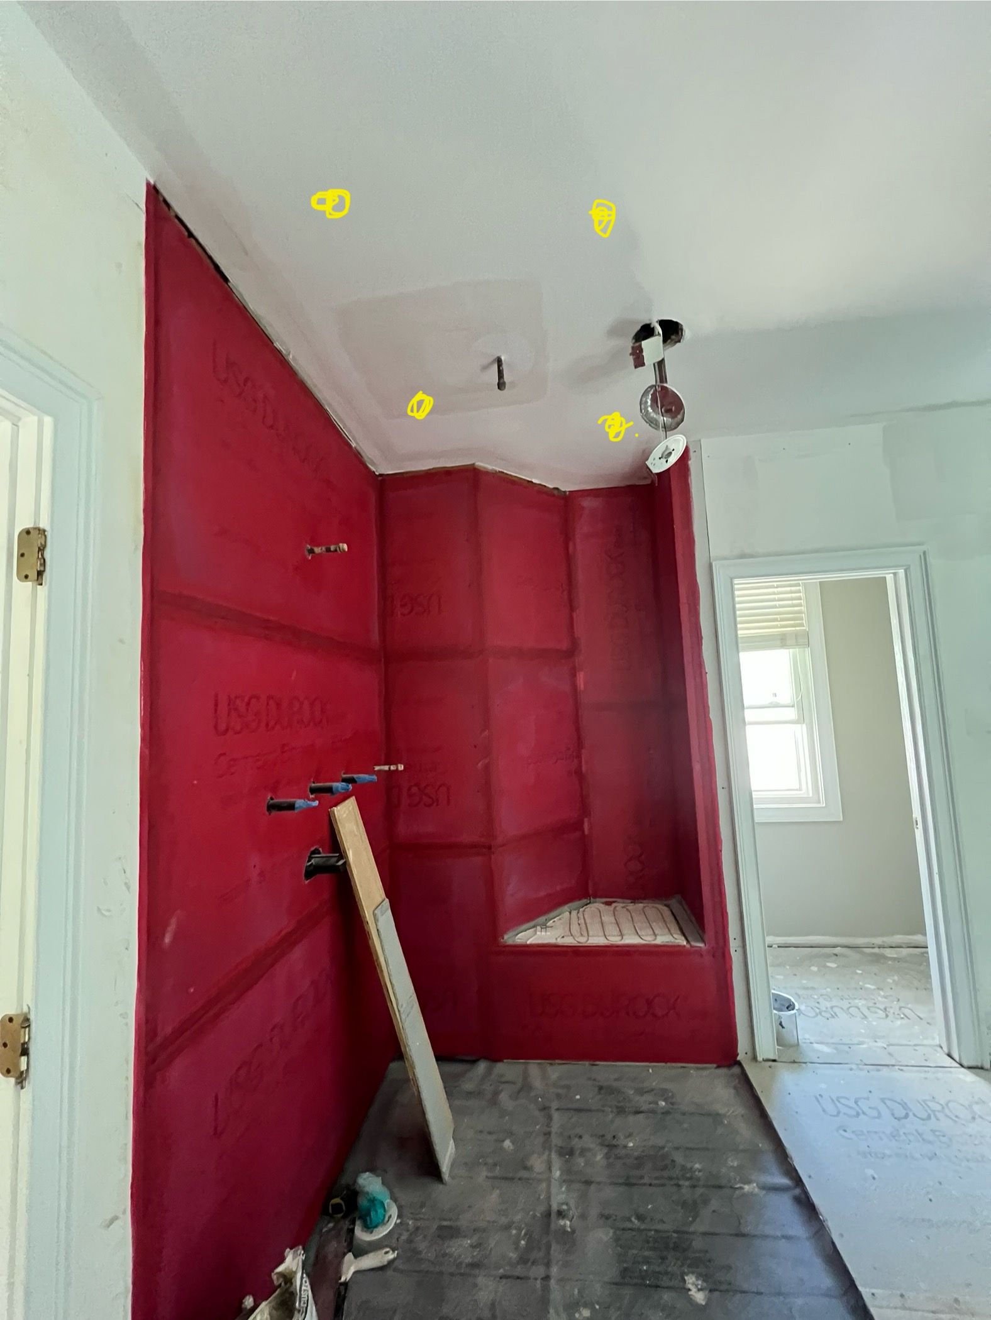
After framing and before insulation, we run cable through the studs, set boxes at consistent heights, and complete the rough-in so it is ready for inspection on the schedule your builder expects.
FINISH STAGE
Device and Fixture Trim-Out
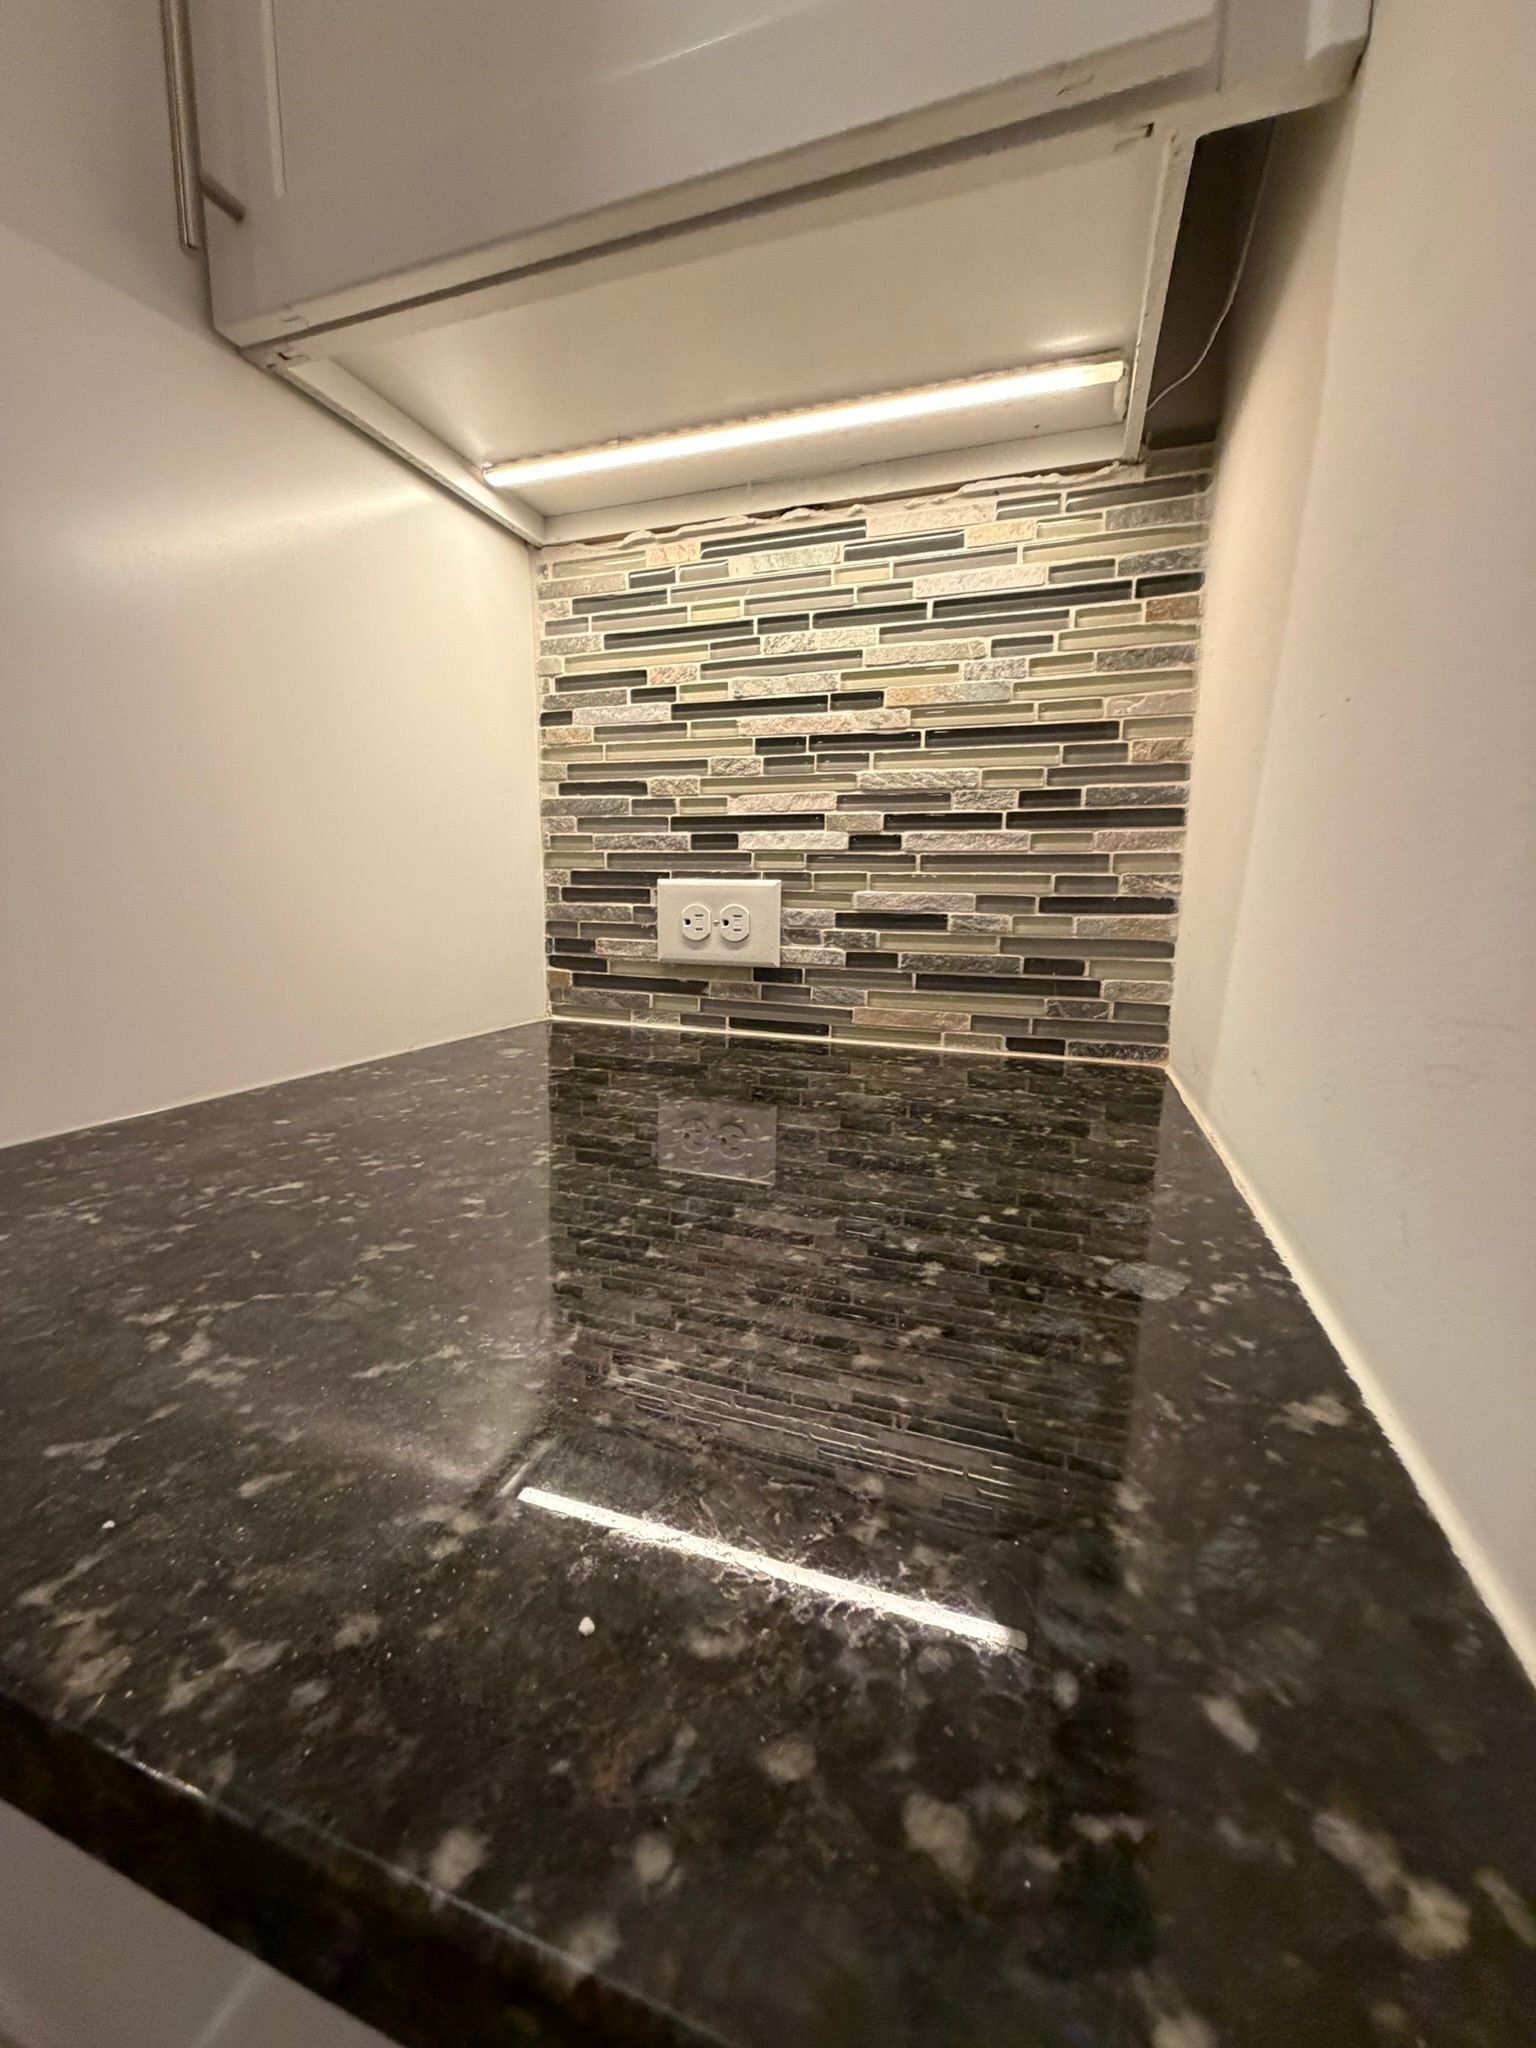
Once paint and trim are complete, we return to install receptacles, switches, cover plates, and light fixtures, then test every circuit so the addition is fully powered and ready to use.
BUILDER SUPPORT
Contractor Coordination
We communicate directly with your general contractor about framing changes, inspection timing, and finish dates, keeping the electrical scope aligned with the rest of the build and avoiding costly surprises.
THE WORD ON OUR WORK
WHAT OUR CLIENTS SAY.
Homeowners who added rooms tell us the electrical side was the part they never had to worry about. They mention we showed up when the builder needed us, explained each outlet location, and left the new space ready to furnish. Builders appreciate that our rough-in is tidy and inspection-ready.
FREQUENTLY ASKED QUESTIONS.
Planning an addition brings up questions about timing, capacity, and layout. These answers address what homeowners and builders across Canton most often ask us before the framing goes up.
What electrical work does a bedroom addition typically require?
A bedroom addition typically needs a dedicated circuit for receptacles and lighting, arc-fault protection, and switched lighting at the entry. Closet lights, ceiling fan boxes, and interconnected smoke alarms are common additions that are easiest to install during rough-in.
When should the electrician start on an addition?
Rough-in wiring happens after framing is complete and before insulation and drywall. Bringing us into planning earlier is even better, because outlet and fixture locations can then be designed alongside windows, doors, and cabinetry instead of around them.
What if my main panel cannot handle the addition?
If calculated demand exceeds the panel's safe capacity, the options are a sub-panel fed from the main or a full service upgrade. We explain which approach fits your home and plan it into the construction schedule before rough-in begins.
Do additions need their own heating and cooling circuits?
Often they do. A mini-split, baseboard heater, or extended HVAC system needs a properly sized dedicated circuit, and we coordinate with your HVAC contractor on amperage and disconnect location so the equipment is ready when installation day arrives.
Can a garage conversion reuse the existing garage wiring?
Rarely without changes, unfortunately. Garage circuits are usually sized for tools and lights, not bedrooms or offices, so converted space typically needs new receptacle spacing, arc-fault protection, and lighting circuits to meet living-space requirements under the current code.
Why plan the electrical layout before walls close?
Changes at rough-in cost a fraction of changes after drywall. TRU Lighting & Electrical Services walks every addition in Canton, GA, with the homeowner while studs are open, so outlets, switches, and fixtures land exactly where furniture and routines need them.
Will the addition's outlets and switches match the rest of my house?
They can. We match device style, color, and cover plate finish to your existing rooms, or help you choose an updated style you might carry through the house later, keeping the transition between old and new space seamless.
Why hire TRU Lighting & Electrical Services for addition wiring?
TRU Lighting & Electrical Services plans addition wiring in Canton, GA, around how you will live in the room, coordinates directly with your builder, and wires to the 2023 NEC. We are locally owned, licensed, insured, and easy to schedule.
HOW WE WORK
FROM FRAMED WALLS TO A FINISHED ROOM, HERE IS HOW.
STEP 01
Review Plans and Room Use
We look at the addition drawings, discuss how each space will be used, and note any special equipment, from a wall-mounted television to a mini-split, so the electrical plan reflects real needs from the start.
STEP 02
Calculate the Added Load
Using your existing service and the new equipment list, we calculate demand and confirm whether the current panel can carry the addition or whether a sub-panel or service upgrade belongs in the plan.
STEP 03
Mark Locations on the Framing
With the studs exposed, we walk the space together and mark every receptacle, switch, and fixture location, making adjustments on the spot while changes are still simple and inexpensive for everyone involved in the project.
STEP 04
Complete Rough-In for Inspection
We pull cable through the framing, set boxes, install any sub-panel, and prepare the rough-in for inspection on the date your builder schedules, keeping insulation and drywall crews moving without waiting on any electrical work.
STEP 05
Trim Out Devices and Fixtures
After painting, we install receptacles, switches, plates, and fixtures, then connect the new circuits at the panel and label each breaker so the addition's power is easy to identify whenever you need it later.
STEP 06
Test Everything and Hand Over
Every circuit, GFCI, and AFCI device is tested under load, and we walk you through the new breakers and switching so your family knows exactly how the addition's new electrical system works day to day.