Basement Finishes
BASEMENT FINISHES IN CANTON, GA
Since the 2020 National Electrical Code, every receptacle in a basement, finished or unfinished, must have ground-fault protection, and stairways need lighting that can be switched from each floor level. TRU Lighting & Electrical Services provides basement finish electrical work in Canton, GA, wiring home offices, media rooms, guest suites, gyms, and playrooms with new circuits, outlets, switches, and recessed lighting. We review your layout, run new circuits from the panel, install wiring between framing and drywall, and coordinate our schedule with your remodeling timeline, so the finished basement meets local electrical codes and works exactly the way your family plans to use it.
A FINISHED BASEMENT IS ONLY AS GOOD AS ITS WIRING PLAN.
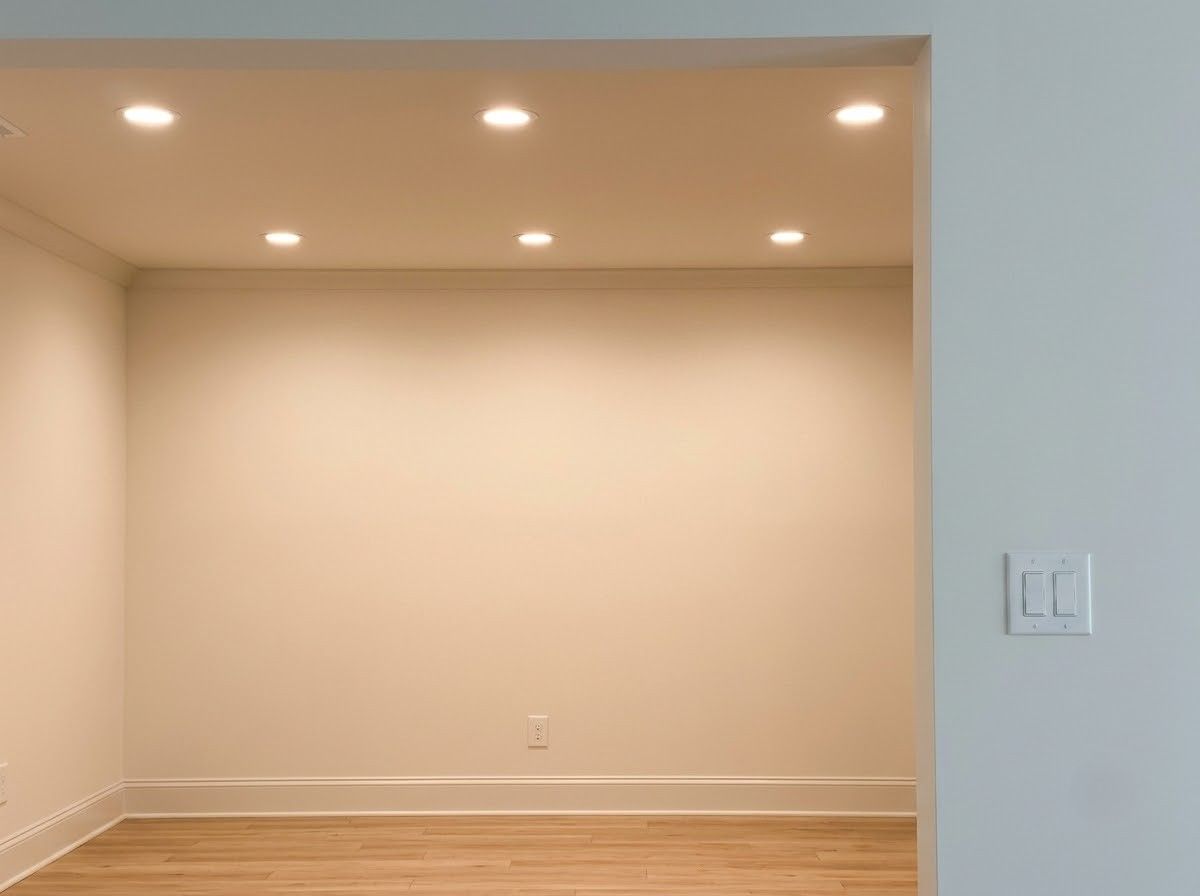
Basements are often the largest untapped space in a home, and finishing one can add a bedroom, an office, a theater, or a gym without an addition. The electrical plan decides how comfortable that space becomes. Too few outlets, dim corners, or lighting that glares off the television can undermine an otherwise beautiful remodel for years.
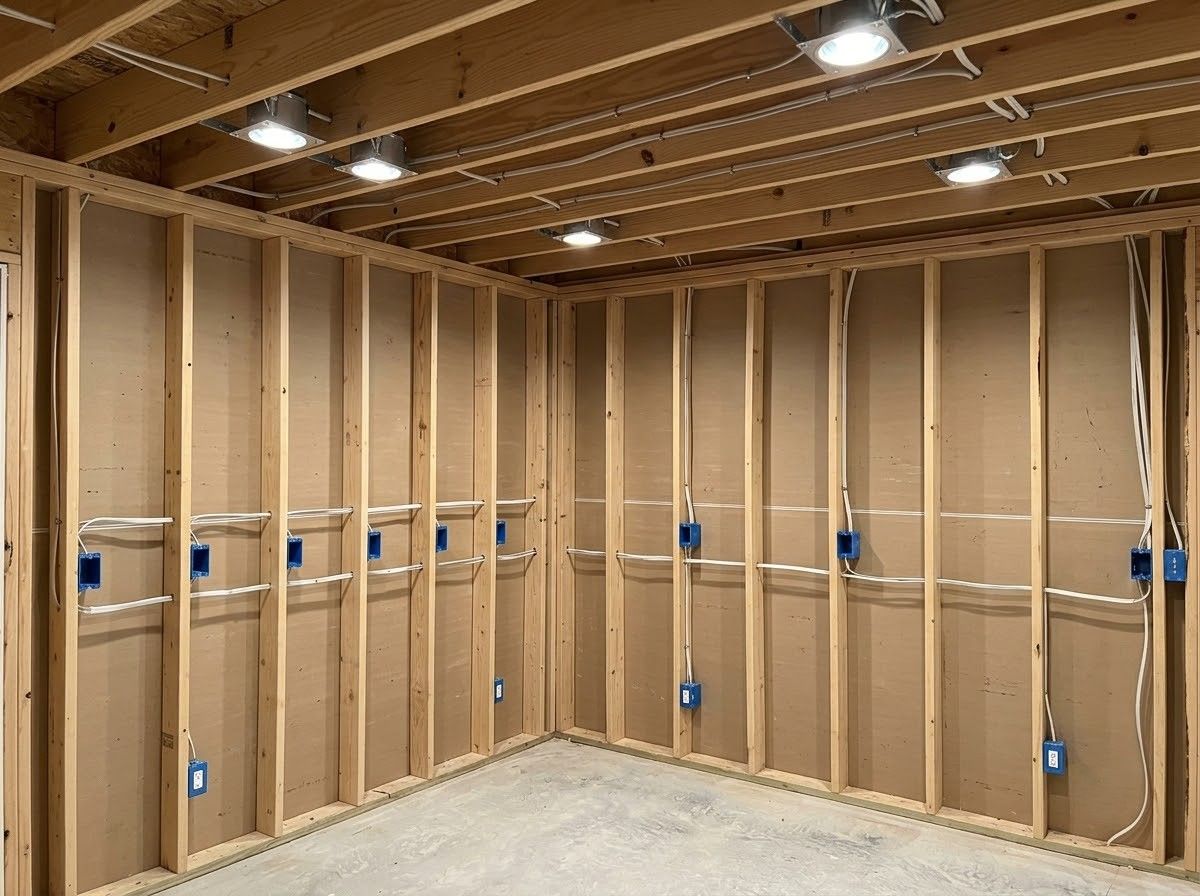
We design outlets, circuits, and lighting around the furniture, equipment, and activities each basement zone will hold, before a single sheet of drywall is hung, so nothing needs to be cut open again later.
✓ Circuits planned around each room's purpose
✓ Recessed lighting and switched stairways
✓ GFCI protection throughout the basement
✓ Wiring scheduled between framing and drywall
BASEMENT FINISHES
BASEMENT LIVING SPACE DESIGNED FOR CANTON FAMILIES.
Growing families across Canton are turning basements into the rooms they need most: a quiet office away from household noise, a guest suite for visiting parents, a teen hangout, or a home gym. Each use calls for different power and lighting. We plan dedicated circuits for equipment, enough outlets for electronics, and layered lighting that makes a below-grade space feel open, bright, and genuinely welcoming to everyone.
HILLSIDE LOTS AND WALKOUT BASEMENTS ARE FAMILIAR TERRITORY.
Many homes in Cherokee County sit on sloped lots with walkout or daylight basements, and those spaces often include exterior doors, patios, and windows that change how the electrical plan should work. We account for exterior lighting at walkout doors, weatherproof receptacles for patios, and dehumidifier or sump pump circuits that basements in Georgia's humid climate frequently need, planning each one into the circuit layout from the very beginning.
DRYWALL DAY IS A DEADLINE WE RESPECT.
Basement projects involve framers, plumbers, HVAC crews, and drywall installers, and the electrical rough-in sits right in the middle of that sequence. With 24 years of experience coordinating with remodeling teams, we know that a late electrician delays everyone. We show up when framing is ready, complete rough-in promptly, prepare for inspection, and return for trim-out once the walls are finished, keeping your contractor informed at every step along the way.
WHAT A WELL-WIRED BASEMENT DELIVERS.
Rooms Ready for Real Use
Outlets placed around desks, sofas, beds, and equipment mean every basement room works as intended from day one, without extension cords stretched across new carpet or flooring.
Bright, Welcoming Light
Recessed fixtures, dimmers, and well-placed switches overcome the naturally limited daylight below grade, making the basement feel like a true part of the home rather than an afterthought.
Safety Below Grade
GFCI protection on every basement receptacle and properly switched stairway lighting reduce shock and fall hazards in a space where moisture and stairs are part of daily life.
Power for Equipment
Dedicated circuits for home gyms, media equipment, freezers, dehumidifiers, and workshop tools prevent nuisance trips and keep heavy loads from interfering with lighting and everyday outlets.
A Faster Remodel
Wiring completed on schedule between framing and drywall keeps inspections and other trades moving, helping your basement project finish sooner and with fewer costly interruptions.
Added Home Value
A properly permitted, code-compliant finished basement adds usable living space that appraisers and buyers recognize, while poorly documented electrical work can become a problem during resale.
our services
OUR BASEMENT ELECTRICAL WORK.
Every basement finish has its own mix of rooms and equipment. These are the electrical services we provide to turn unfinished lower levels across Canton and Cherokee County into comfortable, functional living space.
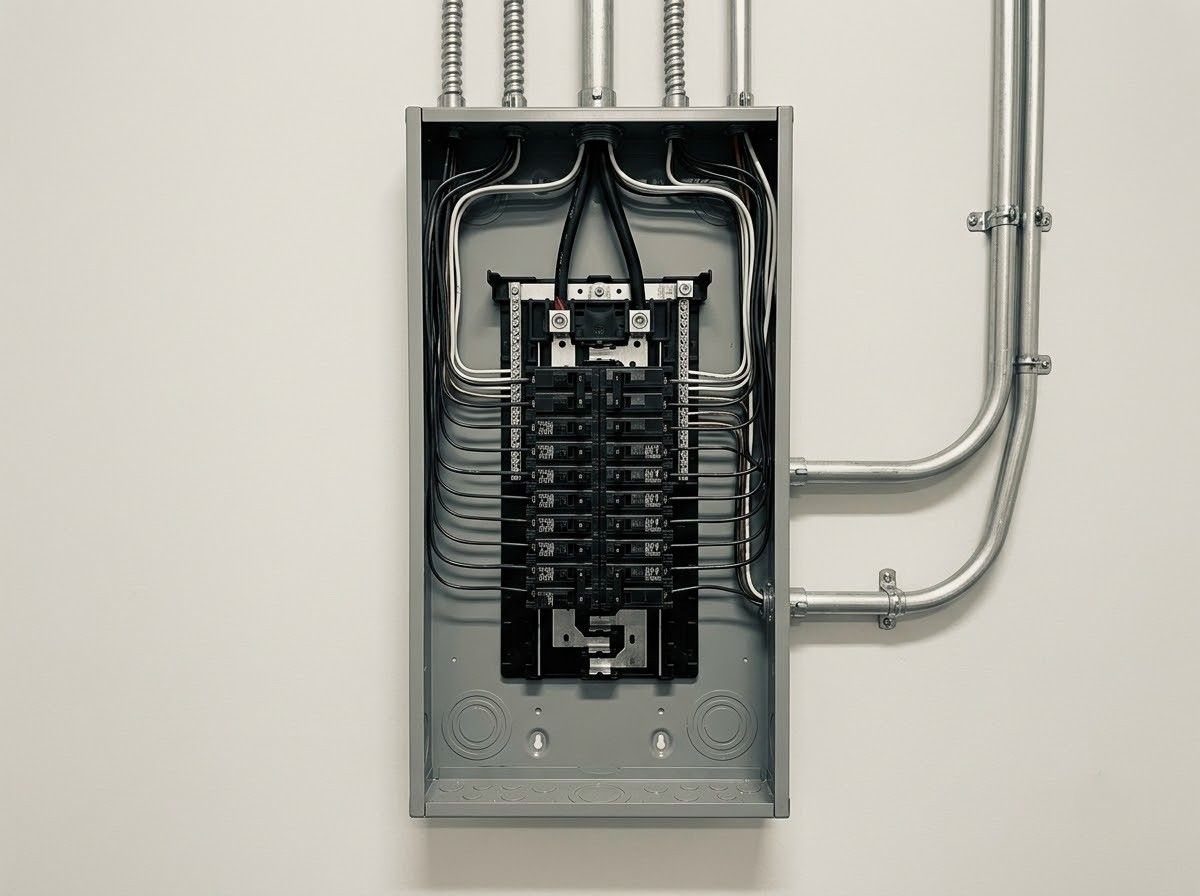
NEW CIRCUITS
Circuit Installation
New branch circuits run from your panel to each basement zone, sized for lighting, general receptacles, and dedicated equipment, with GFCI and arc-fault protection wherever the current code requires it.
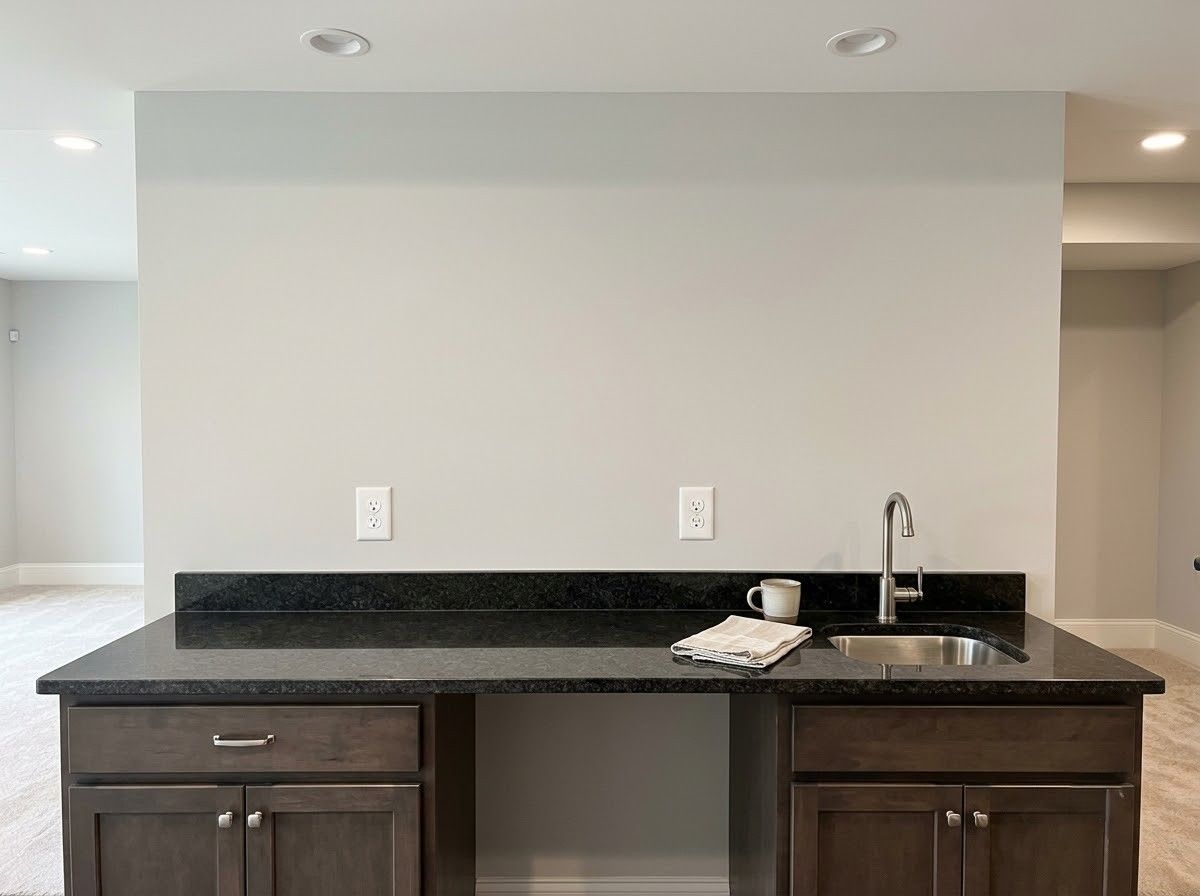
OUTLET LAYOUT
Outlet Placement
Receptacles are positioned around your planned furniture, desks, televisions, and gym equipment, including floor-level and countertop outlets for wet bars or kitchenettes, so power sits exactly where the room needs it.
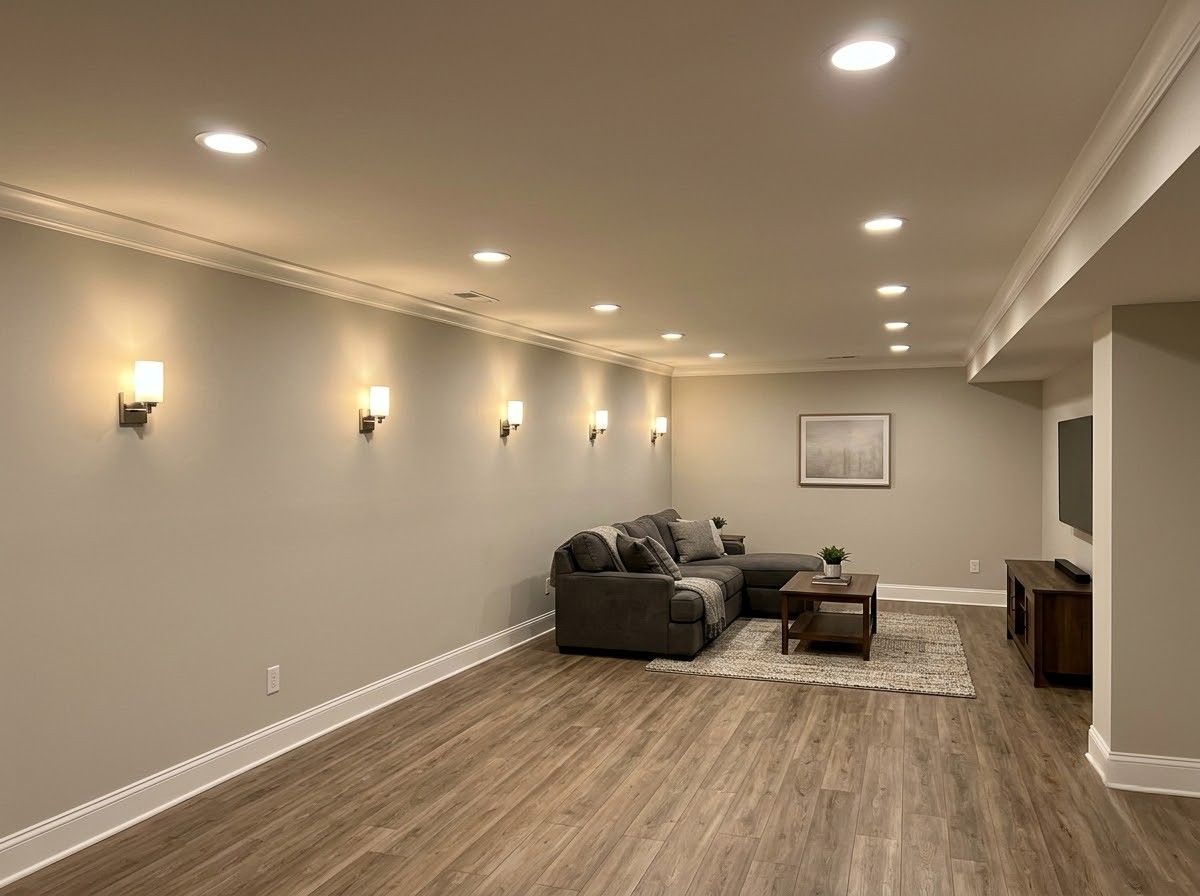
BASEMENT LIGHT
Recessed and Layered Lighting
Low-profile LED recessed fixtures suit basement ceiling heights, and we combine them with dimmers, accent lighting, and wall sconces to create a bright, comfortable space without the dim, closed-in feeling.
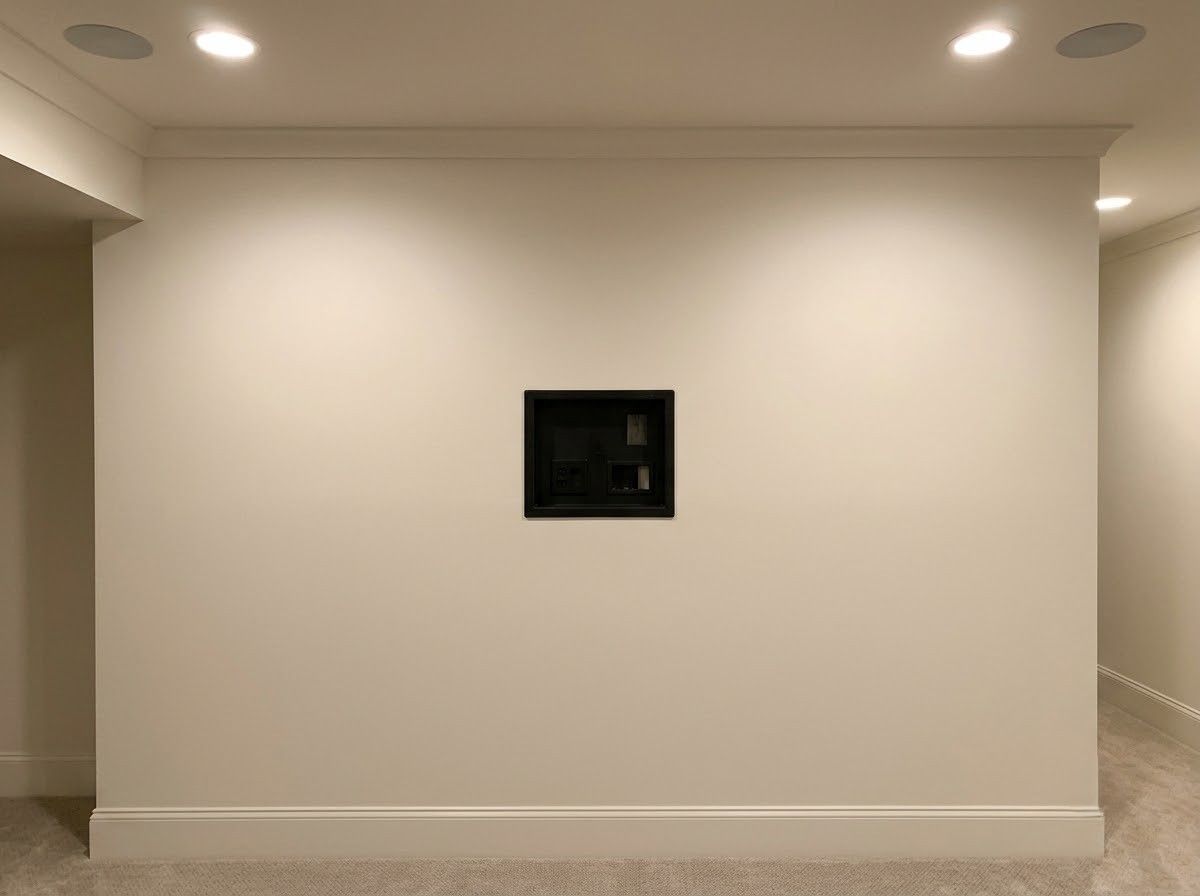
MEDIA ROOM
Home Theater and Media Wiring
Media rooms receive dedicated circuits for audio and video equipment, recessed outlets behind wall-mounted televisions, and dimmable lighting zones, so movie nights feel polished and cords stay neatly out of sight.
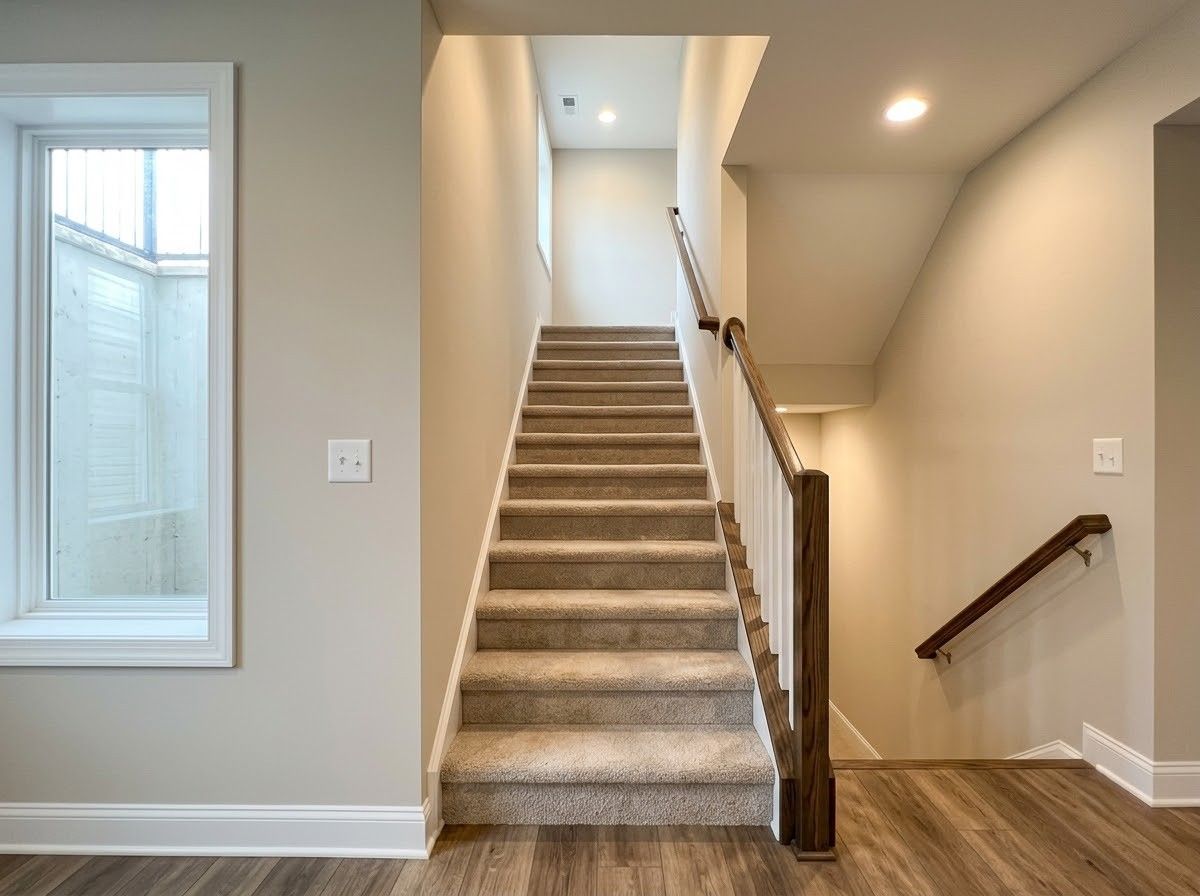
STAIR SAFETY
Stairway and Egress Lighting
Stairways receive lighting controlled from both the upper and lower levels, and we light egress windows and walkout doors, so moving between floors and exiting the basement is always safe.
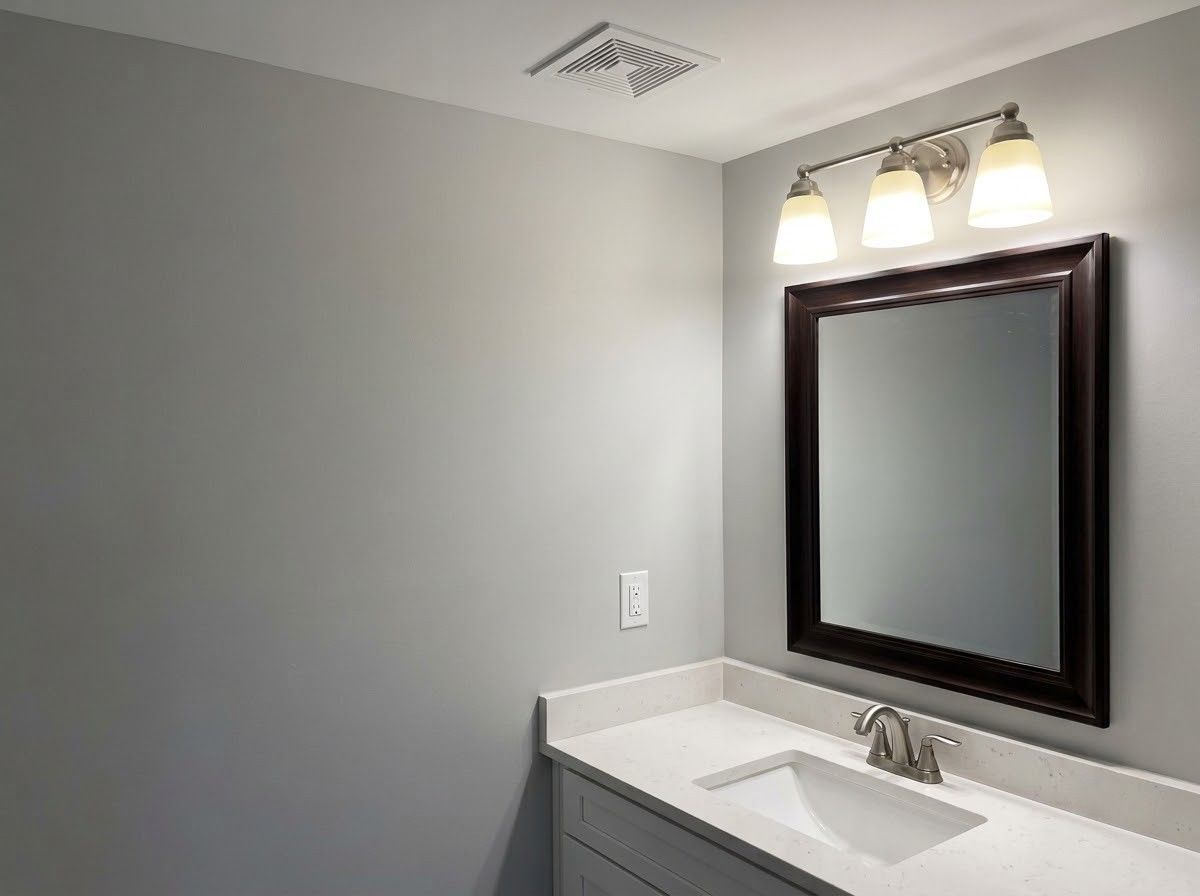
WET AREAS
Bathroom and Wet Bar Wiring
Basement bathrooms and wet bars need GFCI-protected receptacles, exhaust fan circuits, and appropriate lighting, and we coordinate with your plumber so fixtures, fans, and outlets line up correctly with the layout.
THE WORD ON OUR WORK
WHAT OUR CLIENTS SAY.
Families who finished their basements with us often say the space now feels like a whole new part of their home. They mention lighting that makes the lower level feel open, outlets exactly where they needed them, and workmanship and dedication that stood out throughout the renovation from start to finish.
FREQUENTLY ASKED QUESTIONS.
Finishing a basement raises questions about outlets, lighting, timing, and panel capacity. These answers cover the ones Canton homeowners most often ask us while their basement projects are still in the planning stage.
What electrical work is included in a basement finish?
It includes installing circuits, outlets, lighting, and switches based on your layout, integrating the new system with your existing panel, and ensuring code compliance for finished living space, including GFCI protection and properly switched stairway lighting throughout the lower level.
How many outlets should my basement have?
The number depends on how you plan to use each room. Offices, media rooms, gyms, and bedrooms all have different needs, and TRU Lighting & Electrical Services helps Canton, GA, homeowners plan outlet placement around furniture and equipment before rough-in begins.
What happens if my panel cannot handle the new circuits?
We evaluate panel capacity during planning. If the panel is full or undersized for the added load, we recommend a sub-panel or panel upgrade so the basement's lighting, outlets, and equipment operate safely without overloading the rest of the house.
Why must basement wiring happen before drywall?
Wiring has to be installed inside the walls before they are closed. Running electrical after drywall requires cutting into finished surfaces, which adds time, cost, and repair work that could have been avoided with proper sequencing during the remodel.
What type of lighting works best in a basement?
Low-profile LED recessed fixtures work well with typically lower basement ceilings, spreading light evenly without hanging into the room. Pairing them with dimmers, wall sconces, and accent lighting adds warmth and helps offset the lack of natural daylight.
Do basements need special electrical protection?
Yes, every basement receptacle requires GFCI protection under current code because below-grade spaces can be damp. Bedroom and living area circuits also need arc-fault protection, and we install both so the finished basement is as safe as the floors above.
Can you wire a basement home theater?
Yes, we install dedicated circuits for audio and video equipment, recessed receptacles and cable boxes behind wall-mounted televisions, and dimmable lighting zones, giving your theater a clean, professional look with power exactly where your components need it most.
Why choose TRU Lighting & Electrical Services for basement electrical?
TRU Lighting & Electrical Services has wired basement finishes in Canton, GA, for families who want the space done right. We plan around your layout, coordinate with your remodeling team, and bring 24 years of electrical experience to every lower-level project.
HOW WE WORK
FROM BARE STUDS TO A FINISHED LOWER LEVEL, HERE IS HOW.
STEP 01
Review the Basement Layout
We meet with you, and your contractor if you have one, to review the floor plan, discuss how each area will be used, and identify equipment, furniture, and lighting needs for every room planned below grade.
STEP 02
Plan Circuits and Panel Capacity
We calculate the added electrical load carefully, confirm whether your panel can support the new circuits, and design the circuit layout so lighting, outlets, and dedicated equipment each receive properly sized, correctly protected power.
STEP 03
Mark Devices on the Framing
Once framing is complete, we walk the space together and mark receptacle, switch, and fixture locations on the studs, making changes on the spot while everything is still easy and inexpensive to adjust.
STEP 04
Complete Rough-In Wiring
We run new circuits from the panel, install boxes and cable inside the framing, and prepare the rough-in for inspection, coordinating timing so insulation and drywall crews can start on schedule without any delay.
STEP 05
Trim Out After Drywall
After drywall and paint are finished, we return to install receptacles, switches, recessed fixtures, and cover plates, then connect the new circuits at the panel and label each breaker clearly for future reference.
STEP 06
Test and Walk Through the Space
Every circuit, GFCI, AFCI, and light is tested under load, and we walk you through switches, dimmers, and the updated panel directory, so your family can start enjoying the newly finished basement immediately.